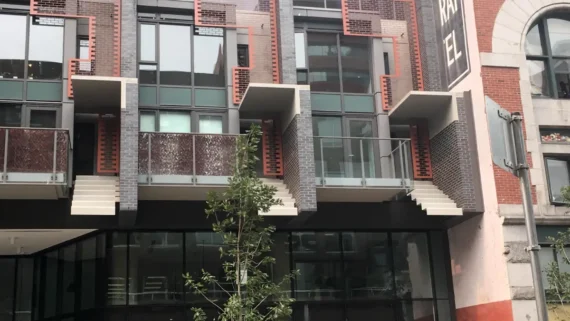
unusual-staircase-design-problems

Architectural planning usually balances visual appeal with daily usability, but interior stairs often become ground zero for perplexing construction blunders. A functional staircase needs to offer clear foot placement, predictable step heights, and safe handrail placement to transition between levels without incident. When contractors miscalculate spatial measurements or prioritize bizarre aesthetics over basic physics, the resulting pathways turn everyday walking into a high-stakes obstacle course.

Discovering these awkward residential and commercial layouts reveals how quickly a simple renovation idea can go completely off the rails. Confusing optical illusion carpeting, stairways that lead directly into solid walls, and handrails placed behind glass partitions force people to double-check every single step. Reviewing these bizarre architectural missteps shows what happens when a staircase fails at its most fundamental purpose. Here are seventeen staircase designs that created some very unusual practical problems.

1. The guy who designed them has reached the peak of villainy and pure evil
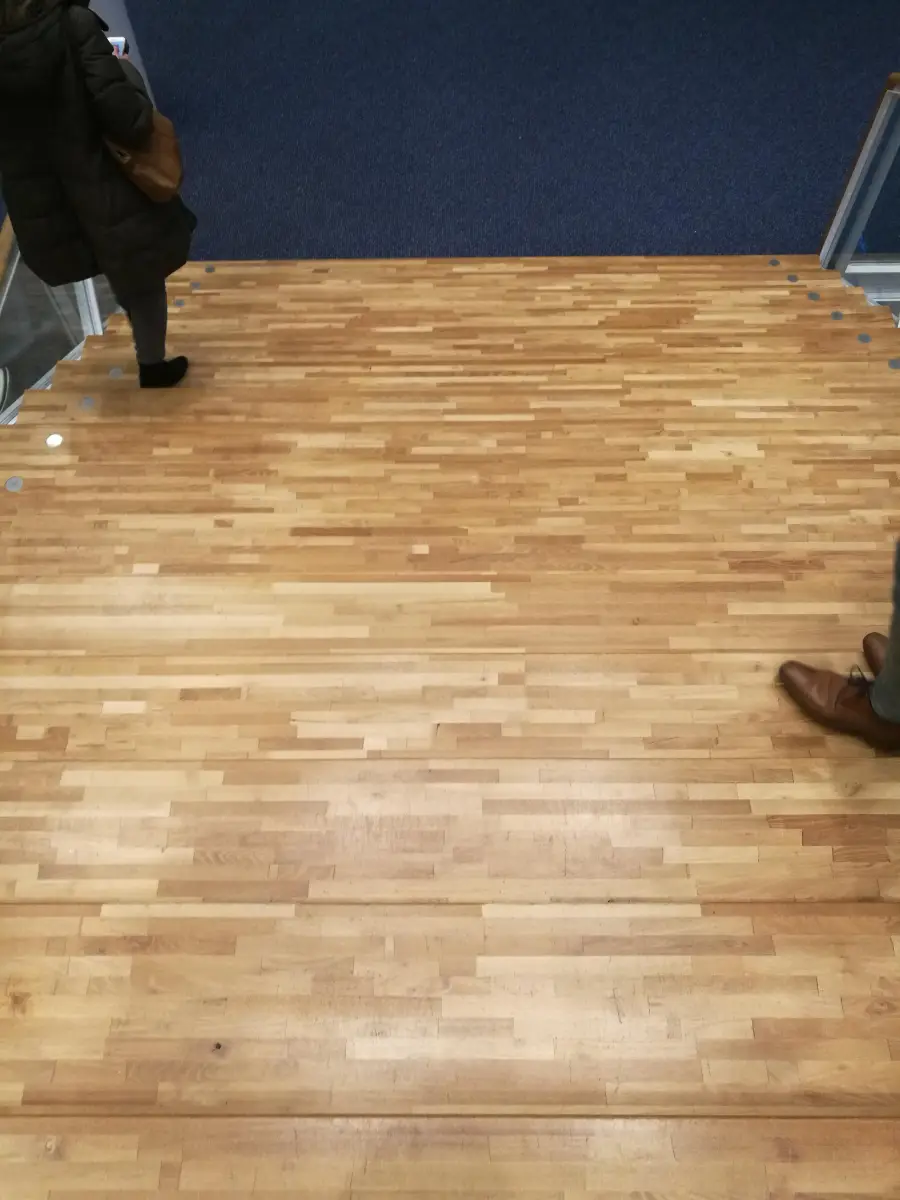
View of a wooden floor with two people at the edges, one wearing black shoes on the left, and the other in brown shoes on the right, both near a blue carpeted area.
DurkleR / via Reddit.com

2. The stairs to nowhere, at Michigan Technological University, an engineering college
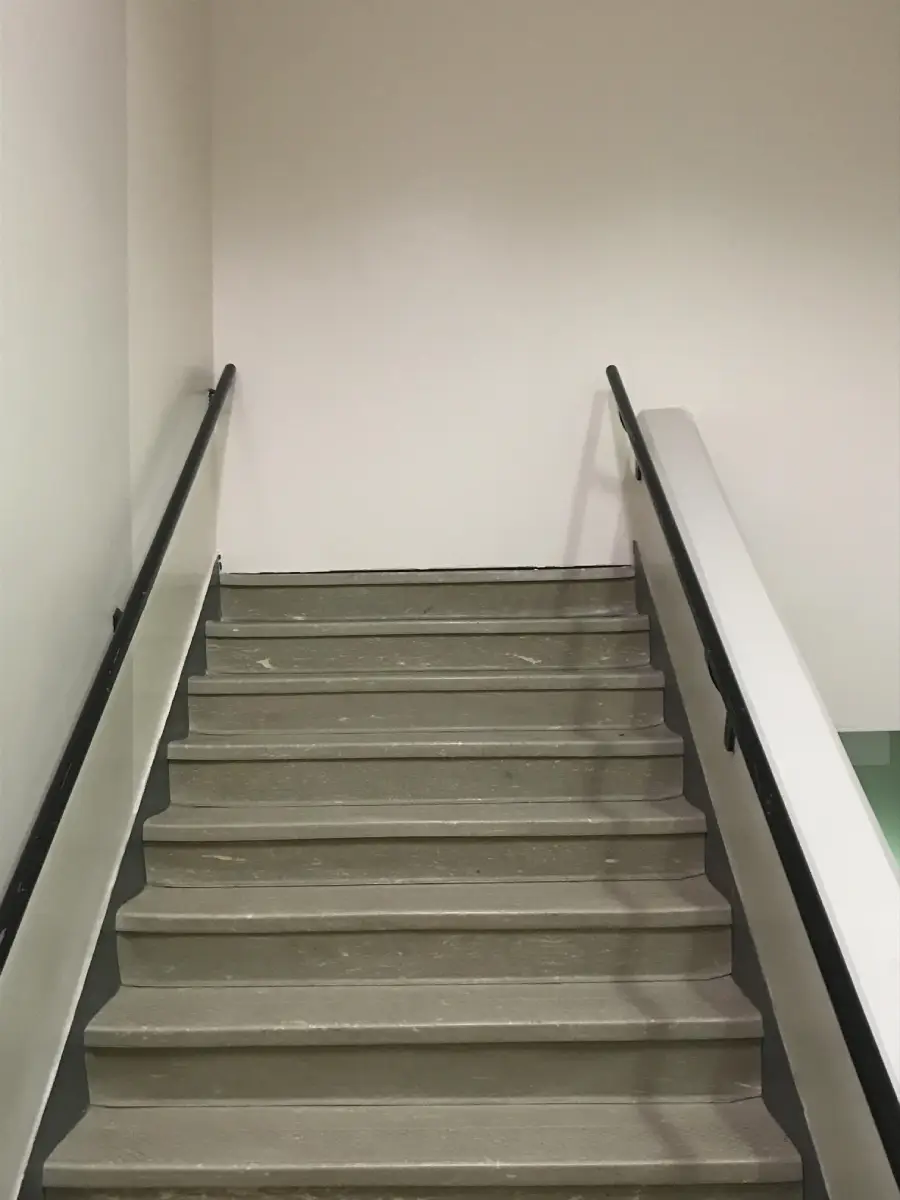
A staircase with gray steps and black handrails on both sides leads up to a blank white wall, with no visible doors or exits at the top.
ic3clip / via Reddit.com

3. Just wearing socks while walking down these stairs increases the fatality risk by 400%
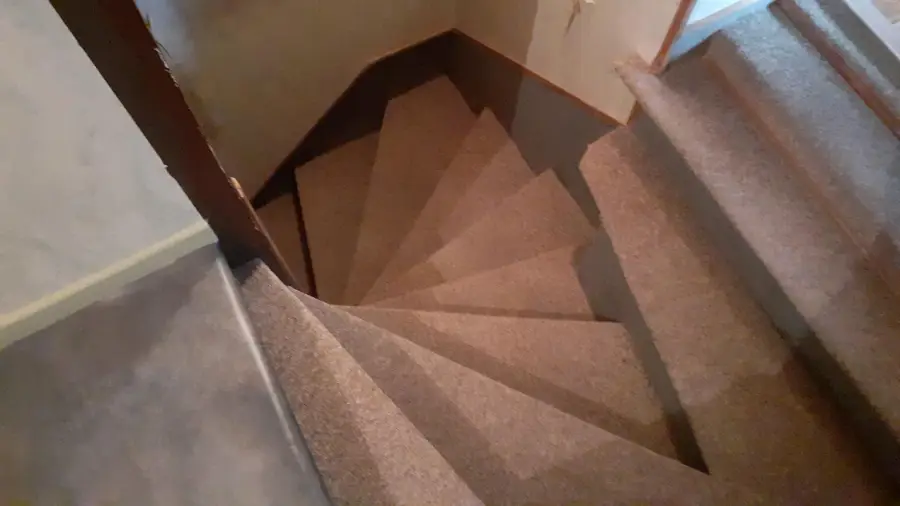
Carpeted spiral staircase taken from above, showing a tight turn and several angled steps leading down to another level. The stairs are bordered by walls and a railing.
IsItKandar / via Reddit.com

4. I’m just waiting for another trip to the ER, that’s all
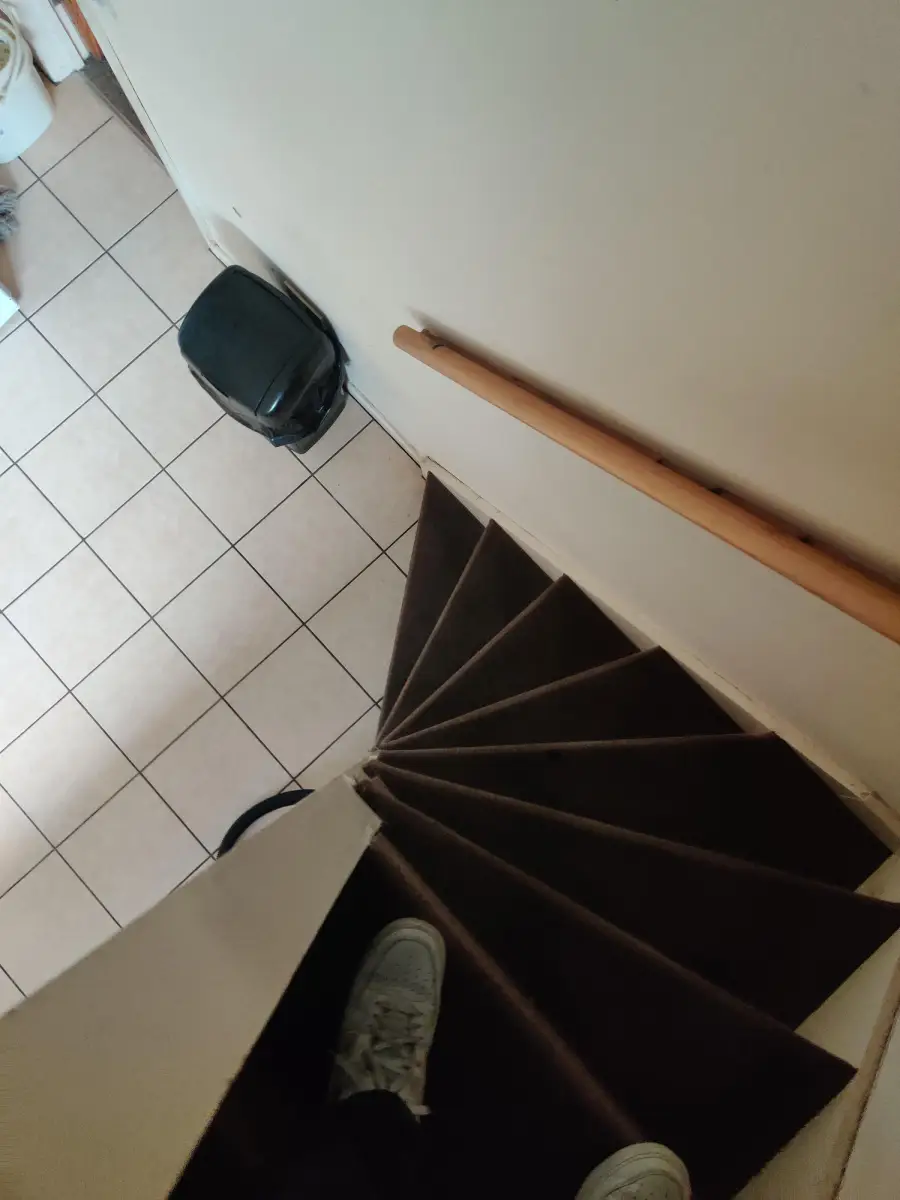
A person stands at the top of a narrow, steep, dark-colored spiral staircase, looking down into a kitchen area with tiled floor, a trash bin, and a wooden handrail on the wall.
Realtotallymereturns / via Reddit.com

5. That looks like the pathway I keep taking in life
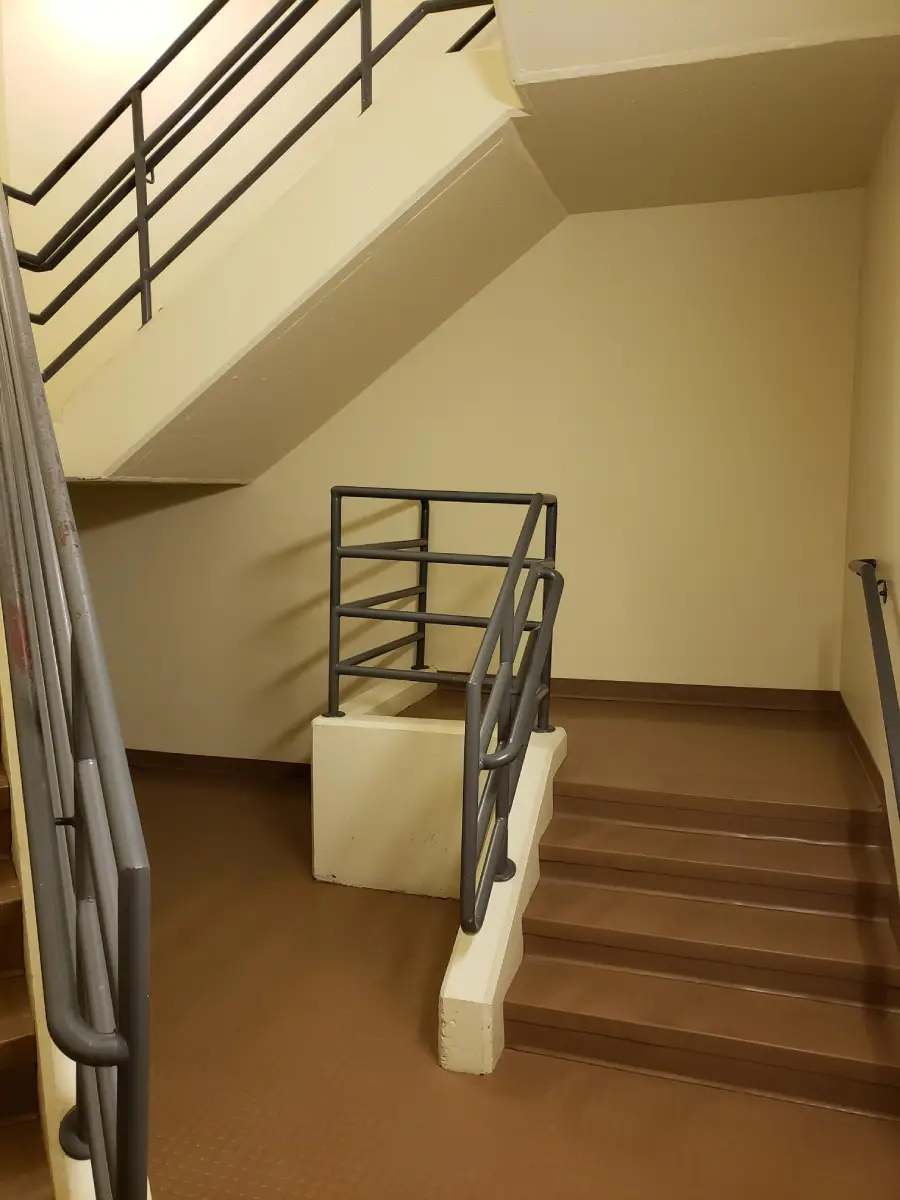
Interior stairwell with brown steps, beige walls, and gray metal railings. The stairs split directions at a small landing beneath an upper flight. The area is well-lit with no visible decorations or windows.
mmjj2007 / via Reddit.com

6. Are you supposed to jump to get to the other side?
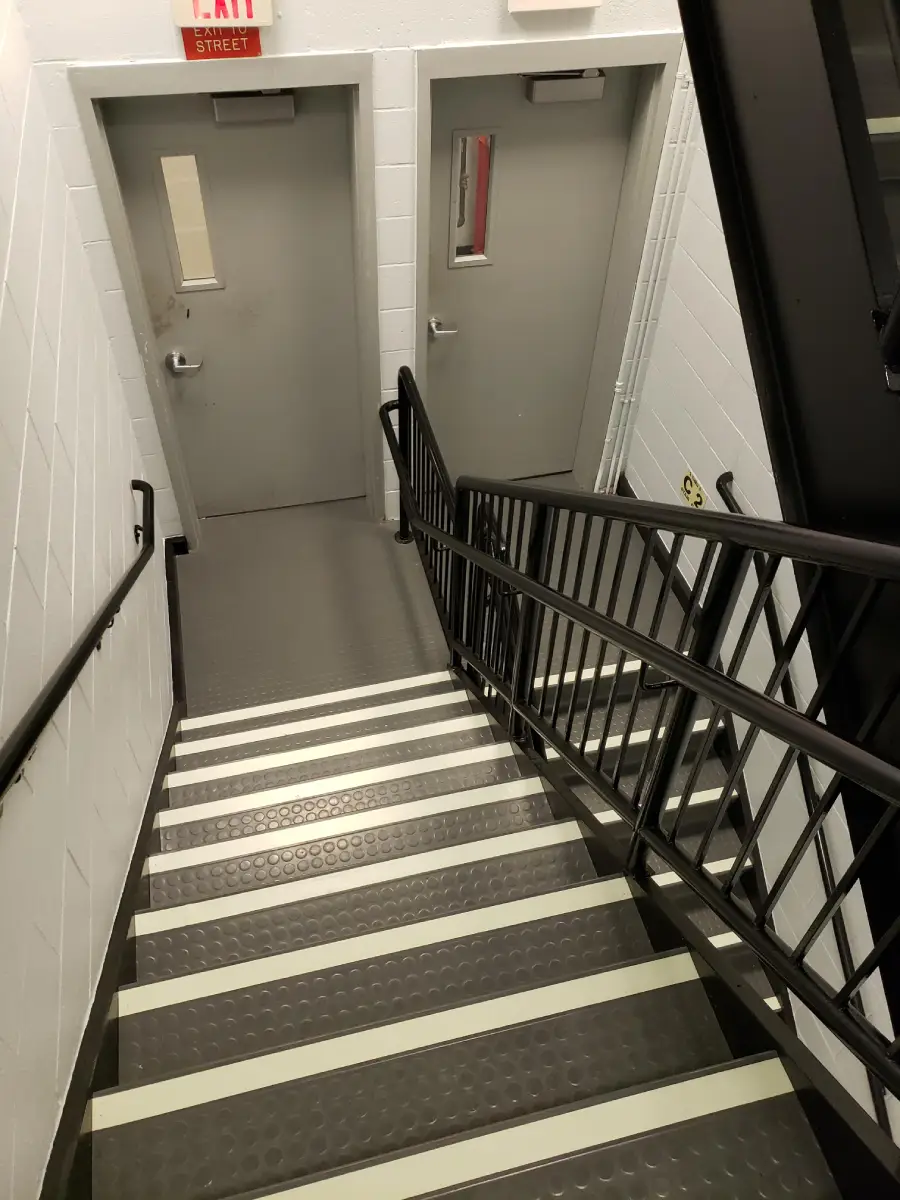
A gray indoor stairwell with black railings, white-striped steps, and two closed gray doors at the bottom. An exit sign is visible above one door. The walls are white and the area is well-lit.
MZago1 / via Reddit.com

7. Perfectly designed for anyone who walks in italics
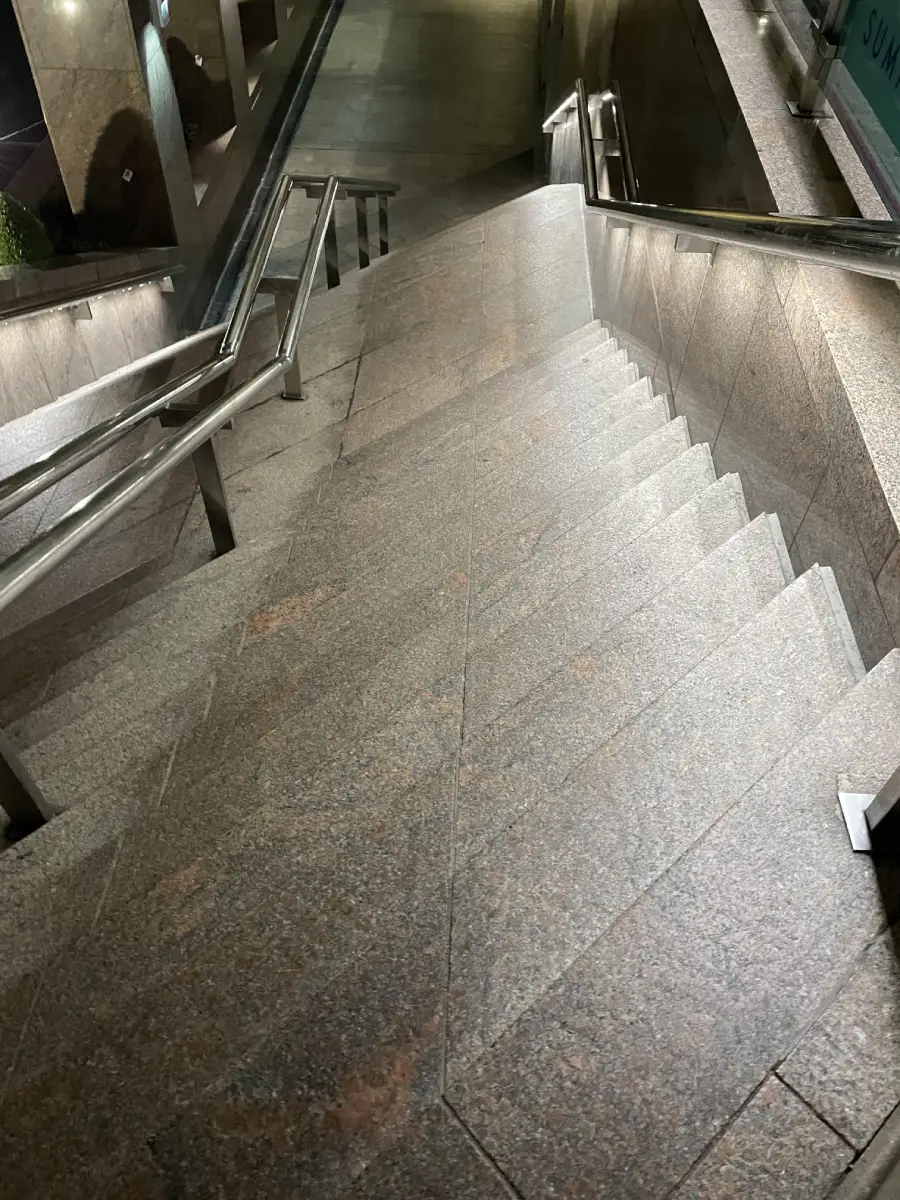
A steep set of marble stairs with metal railings on both sides, leading down to a dimly lit underground area. The lighting creates reflections on the smooth stone surface.
Common-Condition-726 / via Reddit.com

8. Not a good carpet choice for stairs, if you ask me
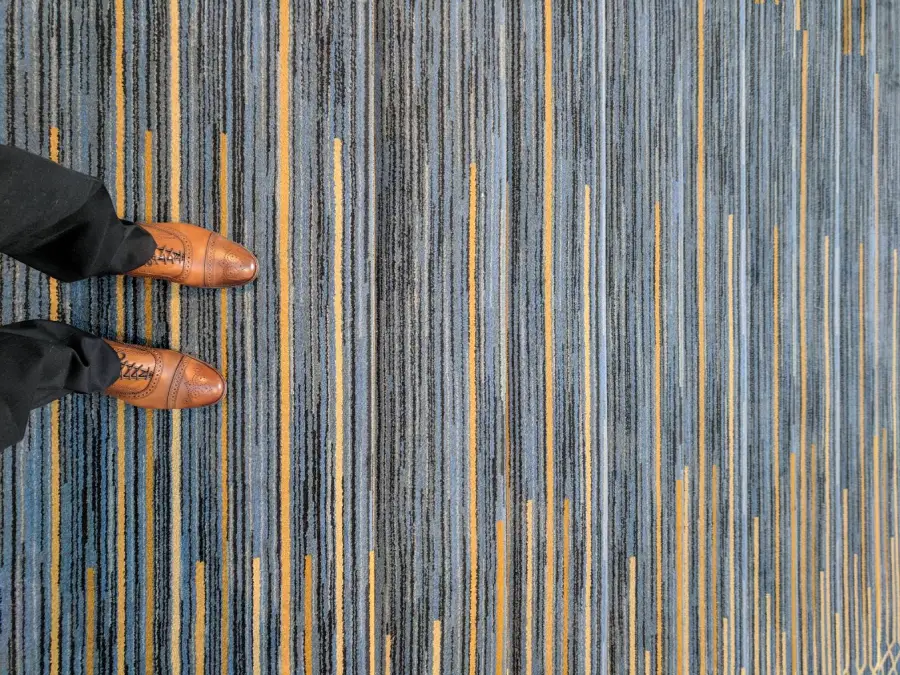
A person wearing brown dress shoes and black pants stands on a blue, gray, and yellow striped carpet.
scienceyeaux / via Reddit.com

9. Tell me where this monstrosity is so I can avoid it
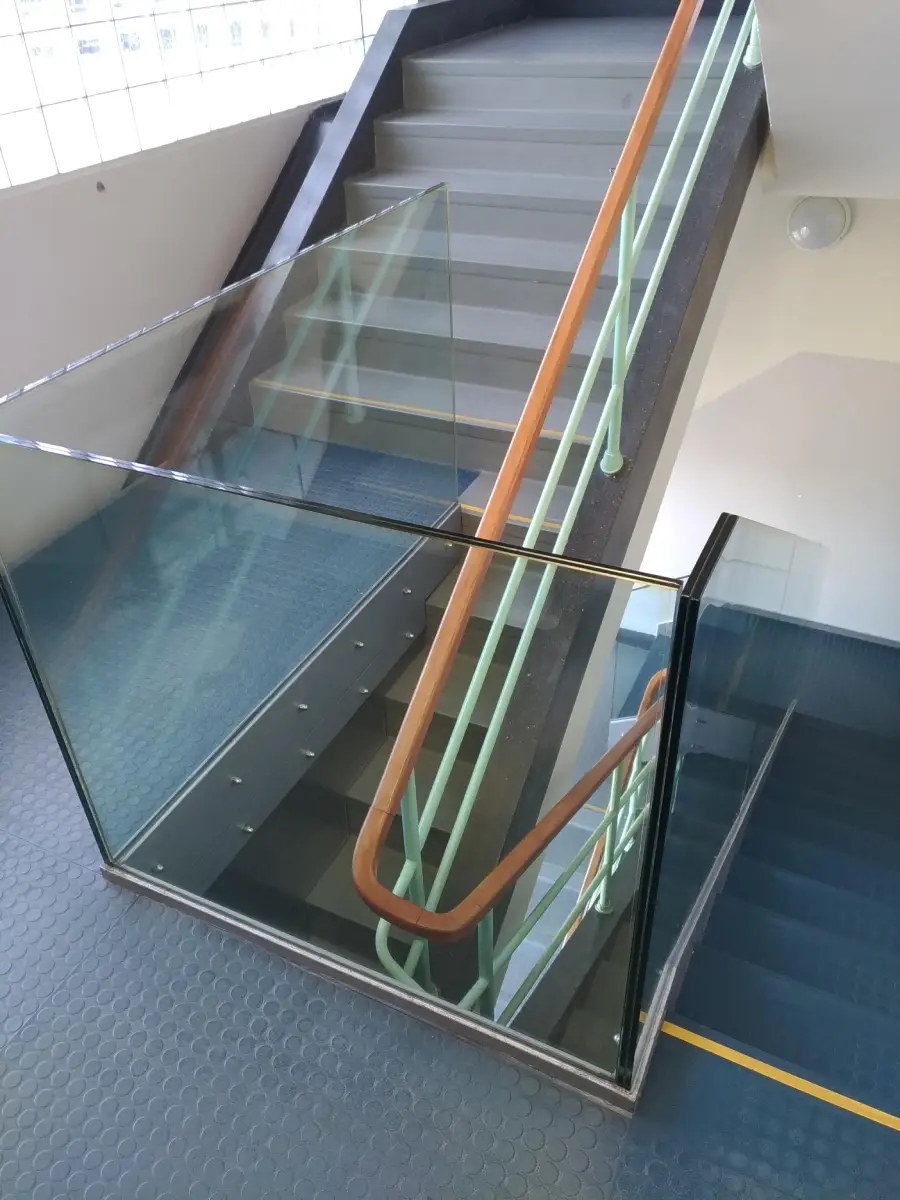
A staircase with glass panels on the sides and a wooden handrail, viewed from above. The stairs have gray steps and light blue railings, and the floor is covered with blue hexagonal tiles.
adynako / via Reddit.com

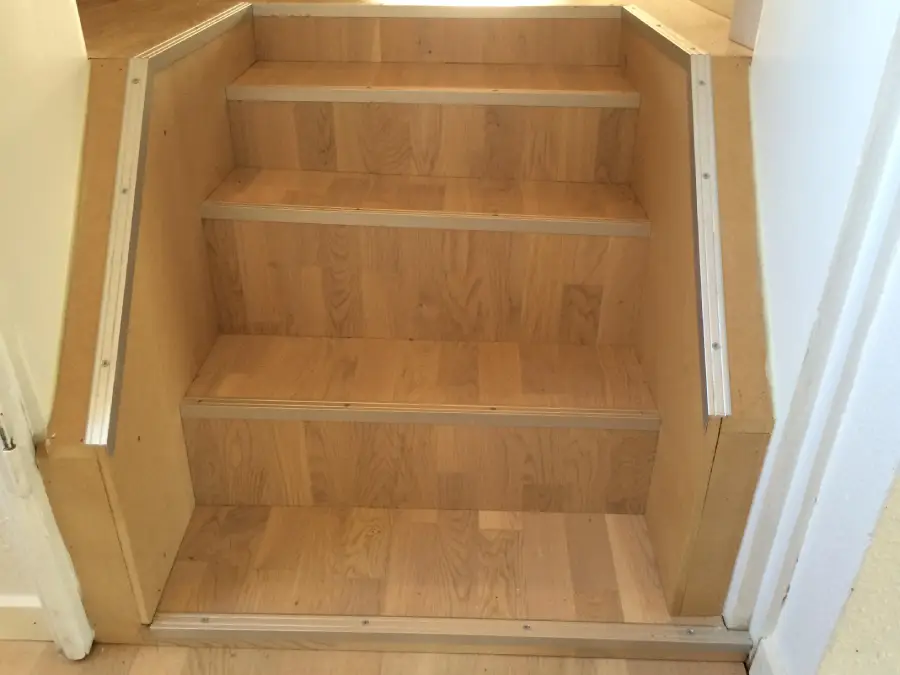
10. RIP shins

Wooden staircase with four steps, each step becoming progressively deeper from top to bottom. The stairs are bordered by light-colored wooden paneling with metal edge trims on both sides.
CrappyDesign / via Reddit.com

11. My soul just fell down these stairs
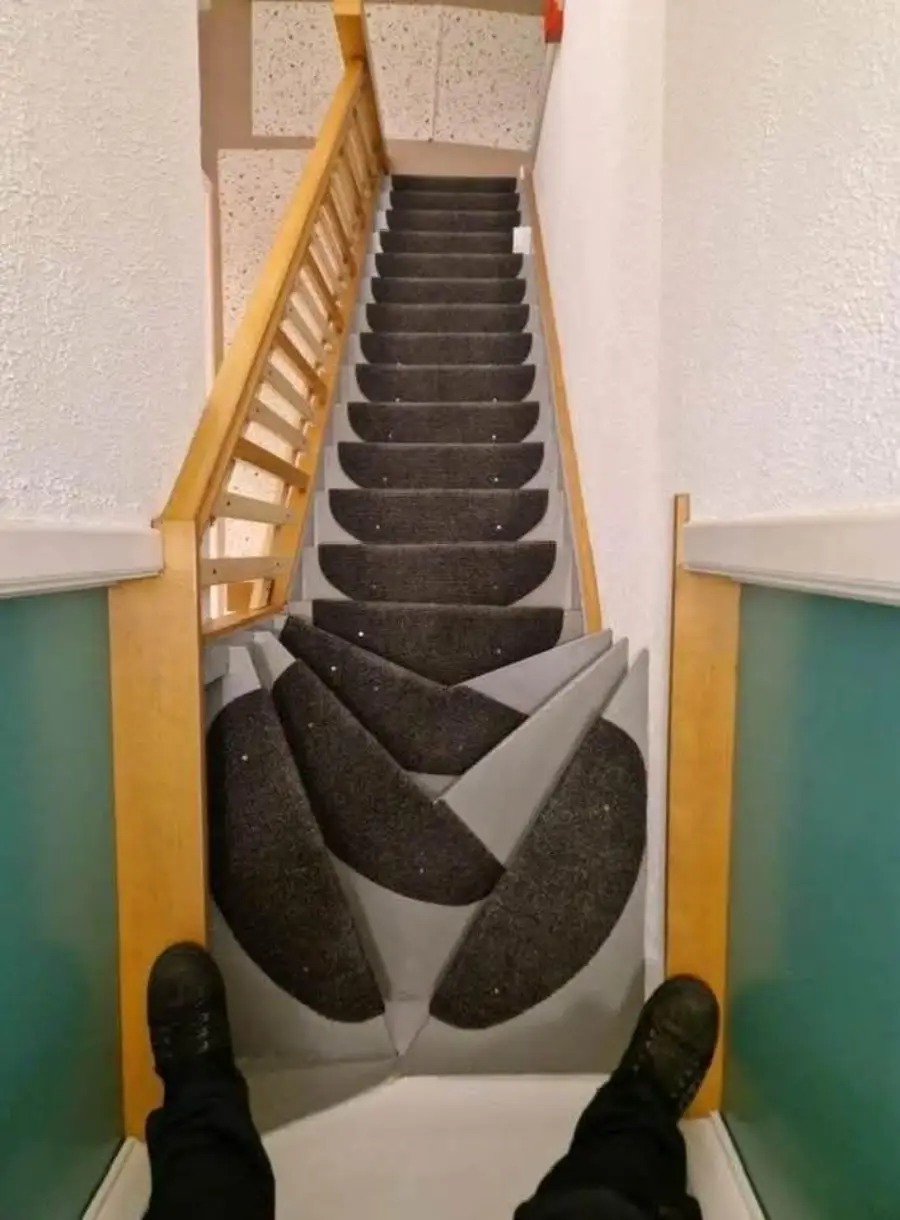
A person’s feet are visible at the top of a staircase with oddly shaped, uneven black and gray steps, making the stairs appear difficult and unsafe to walk down.
NerdyBirdyAZ / via Reddit.com

12. Well, you obviously need something to lean on when you’re trying on clothes, right?

A clothing store with a black staircase, metal railing, racks of jackets, and a wall sign that reads “DIAZZ LEATHER.” The floor is shiny, and the store is brightly lit.
IMadeYouReadThis__ / via Reddit.com

13. It looks like something I’d build in Minecraft
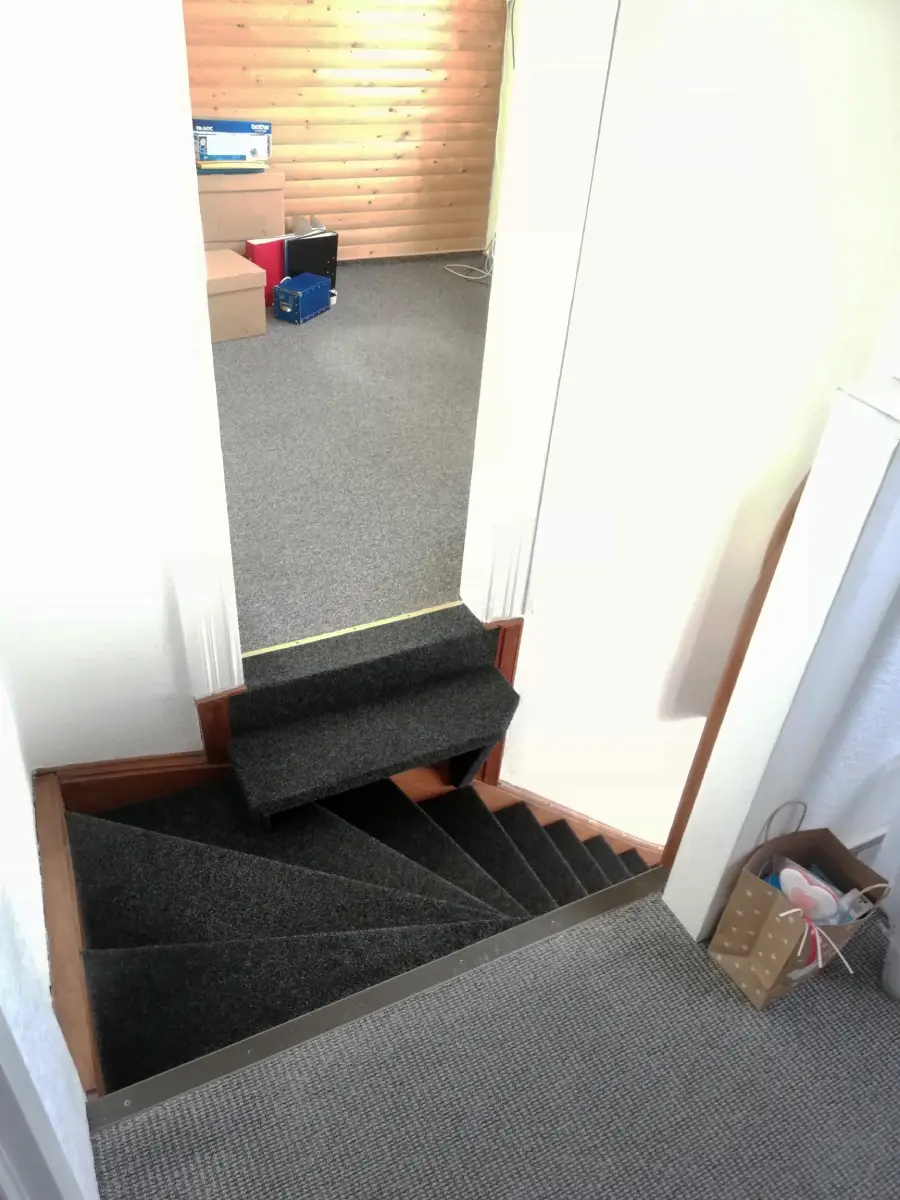
A carpeted staircase leads to a small step up into a room with grey carpet, wood-paneled walls, and some boxes and bags scattered on the floor.
Trashadonna / via Reddit.com

14. Those are parkour apartments, no doubt
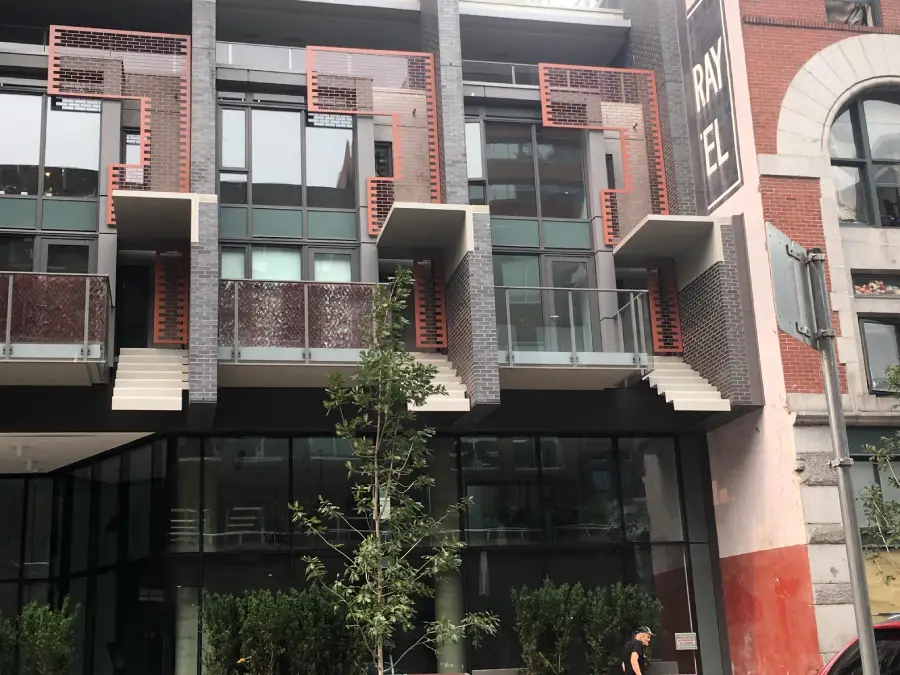
Modern building facade with geometric balconies and glass windows, featuring red accents and brick details. A tree stands in front, and a person walks on the sidewalk below.
CrappyDesign / via Reddit.com

15. In this house, it’s leg day, every day
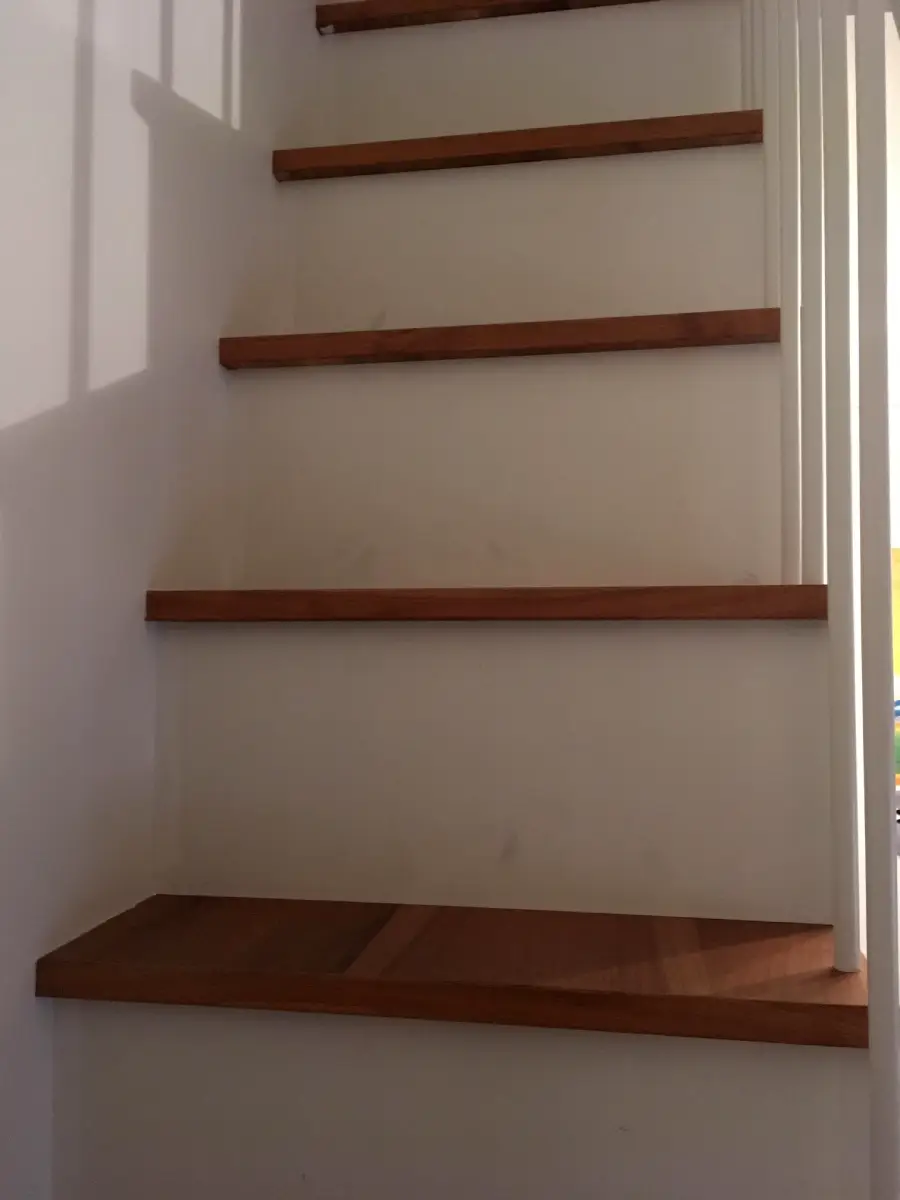
Wooden stairs with no risers seen from below, attached to a white wall with vertical white railing bars on the right side. The lighting creates soft shadows on the wall and the steps.
paulcbel / via Reddit.com

16. Man, this hill is just too steep. Hold on a sec while I take the stairs

A set of stairs appears to lead into the grassy hill, with a palm tree, ocean, and sunset in the background.
Man-Sand / via Reddit.com

17. They should put in a little bridge that folds up onto the wall
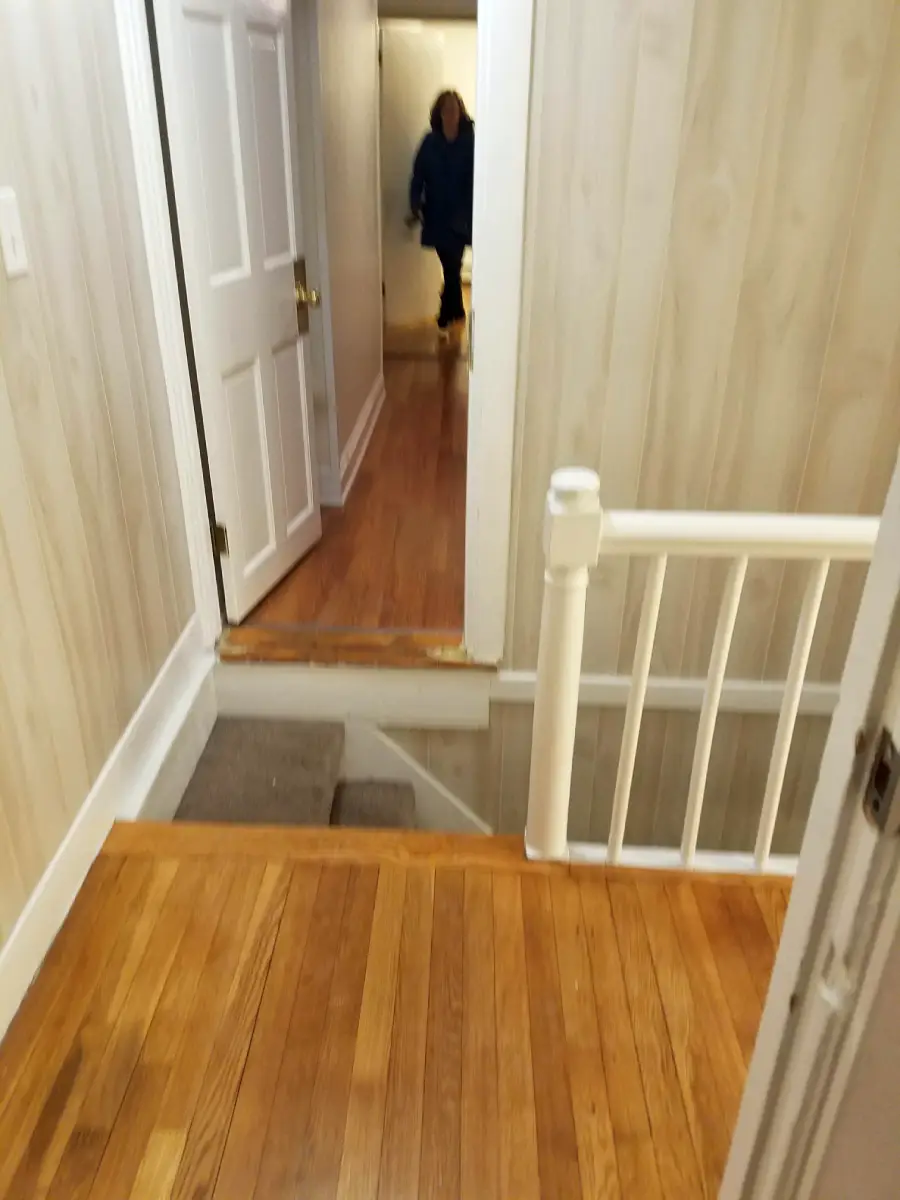
A hallway with wooden floors leads to a doorway with a sudden step down. Stairs with a white railing are visible. A person stands in the background near another door.
Vjaa / via Reddit.com

Have a good laugh with more hilarious fails:

Taking a close look at these bizarre structural missteps provides a humorous reminder that functional interior design is much harder than it looks. The baffling mix of dead-end steps, disorienting carpet patterns, and misplaced safety railings proves that even the simplest construction projects can go wildly wrong. If you enjoy discovering funny real-world design fails, DIY repair blunders, and lighthearted structural compilations, be sure to check out these 20 Construction Fails That Cost Customers Big, or these 20 Unbelievable Architecture Fails That Shouldn’t Exist. You can also take a look at these 17 Chaotic Home Repairs That Resulted in Total Disasters.


Meet the Writer