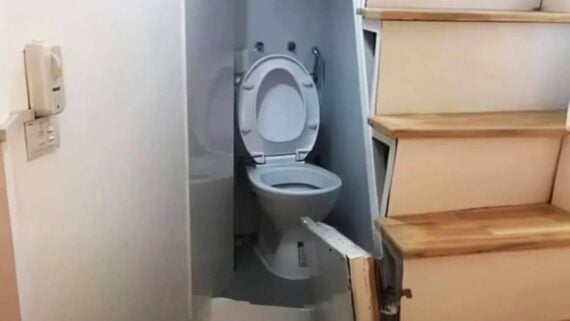
A toilet tucked into a small, narrow space beneath a wooden staircase.
via Canva

Building a house is a monumental task that requires precision, foresight, and a deep understanding of structural integrity. However, as these photos prove, sometimes the construction process goes off the rails in ways that are as hilarious as they are horrifying. Whether it’s a “measure once, cut never” approach or a contractor who clearly skipped every single blueprint meeting, these fails represent the absolute peak of architectural incompetence. Seeing a balcony with no door or a driveway that ends at a brick wall makes you realize that even the most expensive projects can fall victim to a total lack of common sense.

1. Because one balcony wasn’t enough

A modern building facade with two stacked balconies connected by a short ladder, but no visible doorways to access the balconies from inside the building. A tree is partially visible on the left.
ISABELLE / VIA FACEBOOK.COM

2. When saving space gets out of hand

A white toilet is squeezed into a narrow space beneath wooden stairs, partially blocked by a stair tread. The area appears cramped and unconventional, with a plant visible in the bottom left corner.
CRAPPYDESIGN / VIA REDDIT.COM

3. Just an accident waiting to happen

A concrete outdoor stairway with metal handrails is covered in various graffiti and tags. Trees and sunlight are visible at the top, and a stone wall runs alongside the right edge.
CRAPPYDESIGN / VIA REDDIT.COM

4. There’s nothing more cringe than a bathroom/kitchen

Bright white bathroom with a sink, mirror, and toilet on the left, a frosted glass shower divider in the center, and a compact kitchen area with cabinets and appliances at the far end.
CRAPPYDESIGN / VIA REDDIT.COM

5. So much effort gone to waste

A house with a yellow and brick exterior has a front door accessed by a large, dome-shaped mound of brick steps, but no railings or clear entryway path, surrounded by grass and shrubs.
CRAPPYDESIGN / VIA REDDIT.COM

6. I fell just by thinking about it

A staircase with dark, circular-patterned carpet and an optical illusion at the bottom that makes the steps appear twisted and warped; a person’s feet are visible at the top of the stairs.
CRAPPYDESIGN / VIA REDDIT.COM

7. How many steps do you see?

A terrazzo tile floor with a black and white abstract pattern. There are potted green plants on the right side and wooden boards or planks on the left. Part of a black shoe is visible at the bottom.
CRAPPYDESIGN / VIA REDDIT.COM

8. What happened here?

Four white sinks of varying heights are mounted on a tiled wall in a public restroom, with a round mirror above them. A blurred person is reflected in the mirror.
CRAPPYDESIGN / VIA REDDIT.COM

9. Let’s extend the railing for no reason

A wide concrete staircase and parallel wheelchair ramp with green railings are outdoors, surrounded by tall pine trees and a fence. Yellow tactile paving is visible on the sidewalk in the foreground.
CRAPPYDESIGN / VIA REDDIT.COM

10. I’m sorry, what?

A white bathtub with beige tile surround is positioned dangerously close to the edge of a staircase, with no barrier between the tub and the open stairwell below.
CRAPPYDESIGN / VIA REDDIT.COM

11. What do you have against symmetry?

A spacious living room with light wood floors, a yellow accent wall, a white fireplace, ceiling fan with lights, arched doorways, and large windows letting in natural light.
CRAPPYDESIGN / VIA REDDIT.COM

12. This work deserves an award

A carpeted staircase leads to a landing blocked by a beige curtain. The curtain hangs down, preventing access to whatever is at the top of the stairs. A railing runs along the right side.
CRAPPYDESIGN / VIA REDDIT.COM

13. User-friendly pool ladder

A swimming pool ladder descends into clear blue water beside a tiled pool deck. The water reflects palm trees, and the pool edge is lined with beige and brown square tiles.
CRAPPYDESIGN / VIA REDDIT.COM

14. I’m sure there are better ways to save space than this

A clean bathroom with a white toilet, an open lid, beige tiled floor, a granite countertop above, and a trash can to the left. Towels, toiletries, and tissue boxes are on the countertop.
CRAPPYDESIGN / VIA REDDIT.COM

15. I would’t use that bathroom if I were you

A glass floor covers a shallow pool with a bubbling water feature underneath. Reflections of two people and outdoor scenery are visible in the glass and the window.
CRAPPYDESIGN / VIA REDDIT.COM

Want more funny fails?

It’s truly a mystery how some of these projects were ever signed off on, but they certainly make our own home DIY errors look small by comparison. These construction disasters remind us that sometimes, the most important tool on a job site isn’t a hammer, but a working brain. If you’re in the mood to keep scrolling through the bizarre and the unexpected, don’t miss these 20 Unbelievable Architecture Fails That Shouldn’t Exist, or these 20 Electrician Mishaps That Could’ve Dismantled Homes. You can also check out these Design Fails So Bad They Deserve Their Own Warning Label.

Meet the Writer

Matt has spent over the last 8 years as both a writer and editor, working in Seattle and Brooklyn, where he is now based. He loves escaping the tirelessly fast pace of the “Mad Apple” that is NYC by taking walks and runs through parks where he’s able to catch up on the latest tea about society from the city’s ever chatty, always hungry, occasionally maniacal, pigeons. They always have a lot to say. When he’s not taking his urban nature strolls, or dutifully combing the deepest rabbit holes of the internet to find the content that’s worth sinking your mind’s teeth into, he’s likely holed up at a dark-lit dive bar with a new book and/or some friends, or just as easily he could be on the hunt for the next addition to his steadily growing plant family.

These days Matt’s caught up in trying to provide folks as many vivid glimpses into the days long since passed as he can, through fun and engaging collections of hand-picked vintage photos.