home-improvement-fails

Tackling a DIY project around the home often starts with high optimism, a few tutorial videos, and a quick trip to the hardware store. Property owners regularly convince themselves that a simple renovation, minor plumbing fix, or custom paint job will save thousands of dollars while providing a satisfying sense of personal accomplishment. However, the gap between ambitious design inspiration and actual execution can widen rapidly once power tools and measuring tapes get involved. Without professional experience, minor miscalculations frequently transform weekend upgrades into chaotic structural disasters.

The results of uncertified craftsmanship range from mildly hilarious design oversights to complete functional nightmares. Attempting complex renovations without hired experts leads to doors that refuse to swing open, plumbing fixtures mounted in bizarre configurations, and electrical outlets completely painted over into the wall texture. In the most extreme cases, homeowners end up cutting pet pass-throughs upside down or painting exterior roofs while standing directly on the wet paint surface. These eye-opening DIY catastrophes offer ultimate proof that calling a licensed contractor is always worth the investment. Here are twenty incredible home improvement blails that illustrate exactly why some projects are best left to the experts.

1. The only thing that got improved here was the laughter.
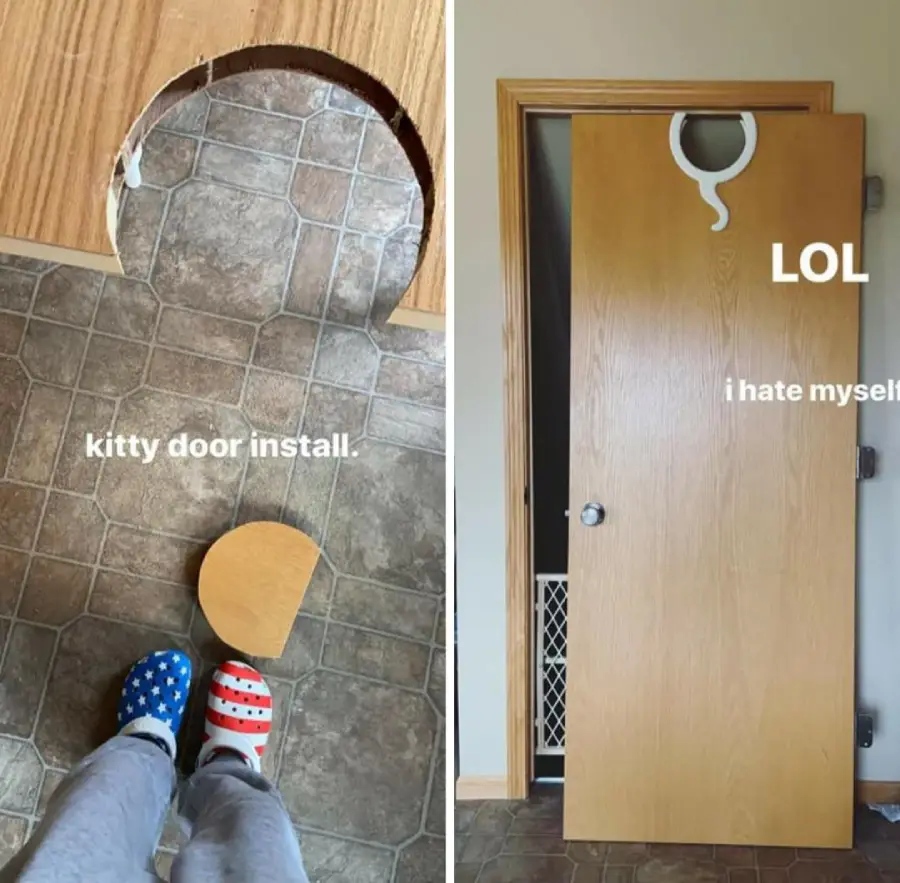
Two-panel image: left, a circular chunk cut from the floor labeled "kitty door install"; right, the same round hole cut into the top of a door, incorrectly placed, with the text "LOL i hate myself.
wellthatsucks / via Reddit.com

2. Here you can shower and do the dishes at the same time.
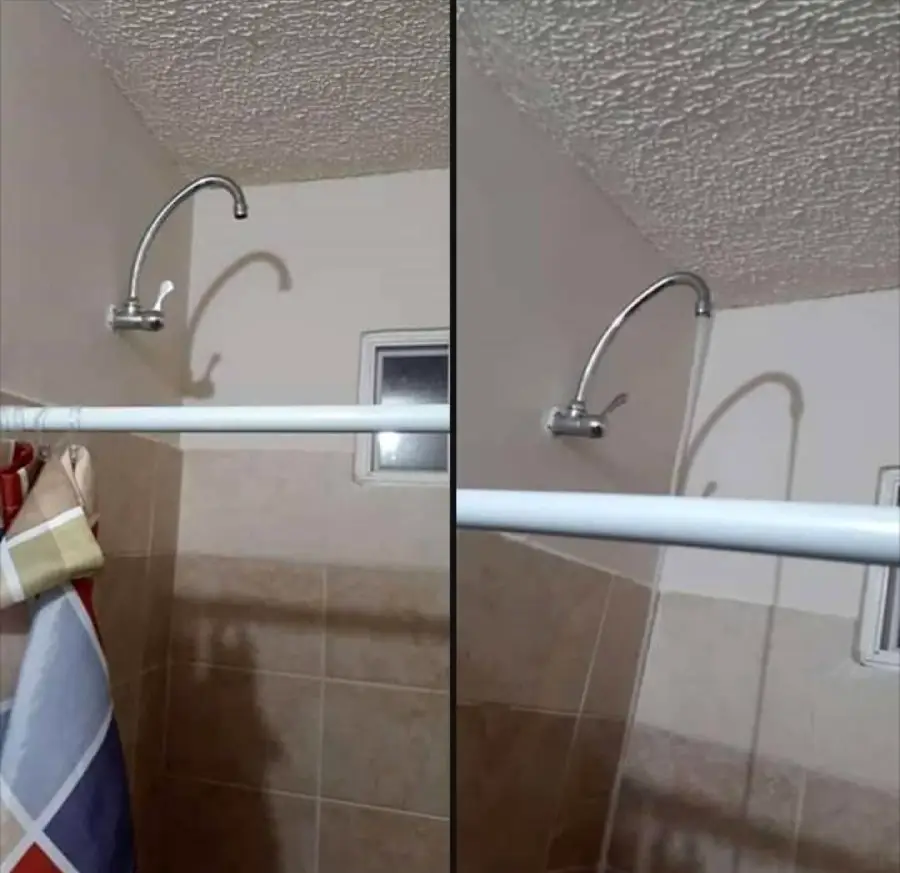
A showerhead is installed on the wall, but there is no actual shower attached, only the pipe and fixture casting a shadow. The image is split into two nearly identical sides.
funny / via Reddit.com

3. You should consider running away, like right now!
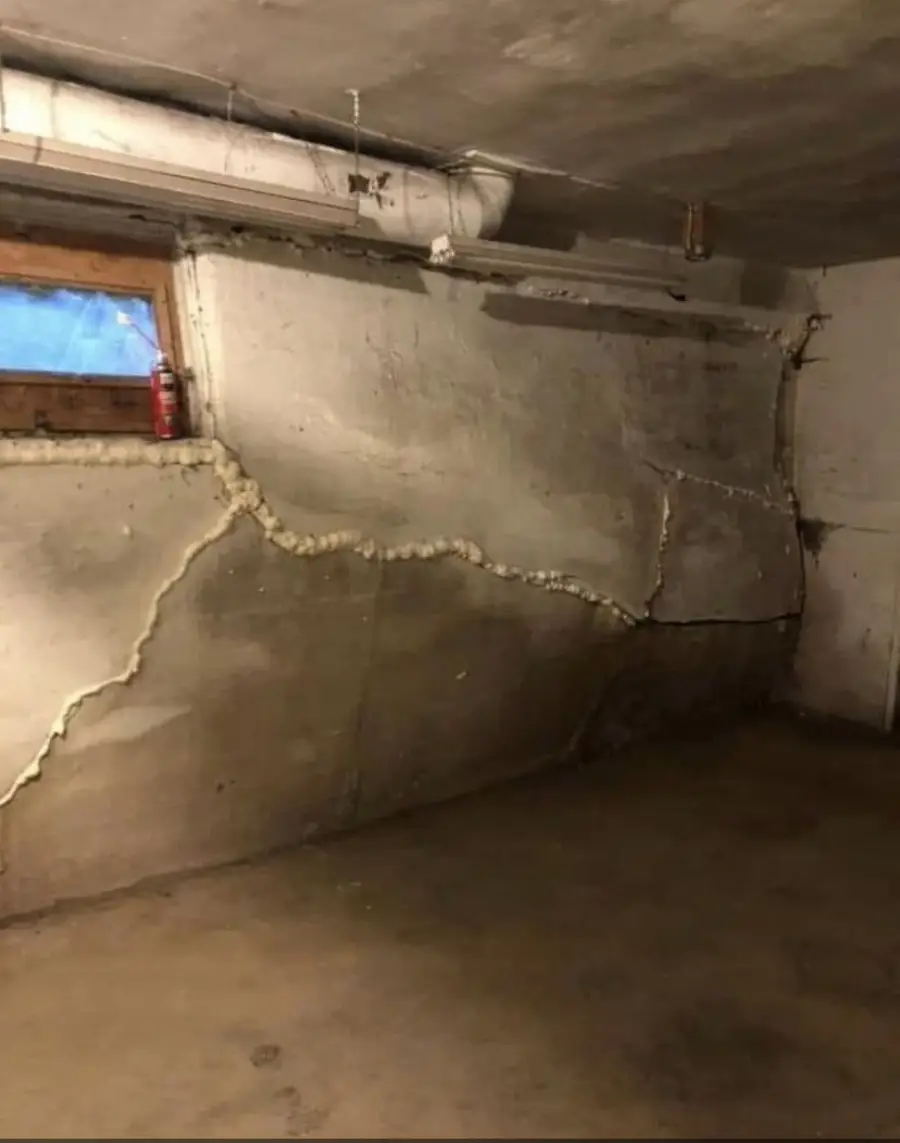
A cracked basement wall with foam sealant filling the cracks, a small window with a red canister on the ledge, and exposed pipes above. The concrete floor is bare and the room appears unfinished.
via Imgur.com

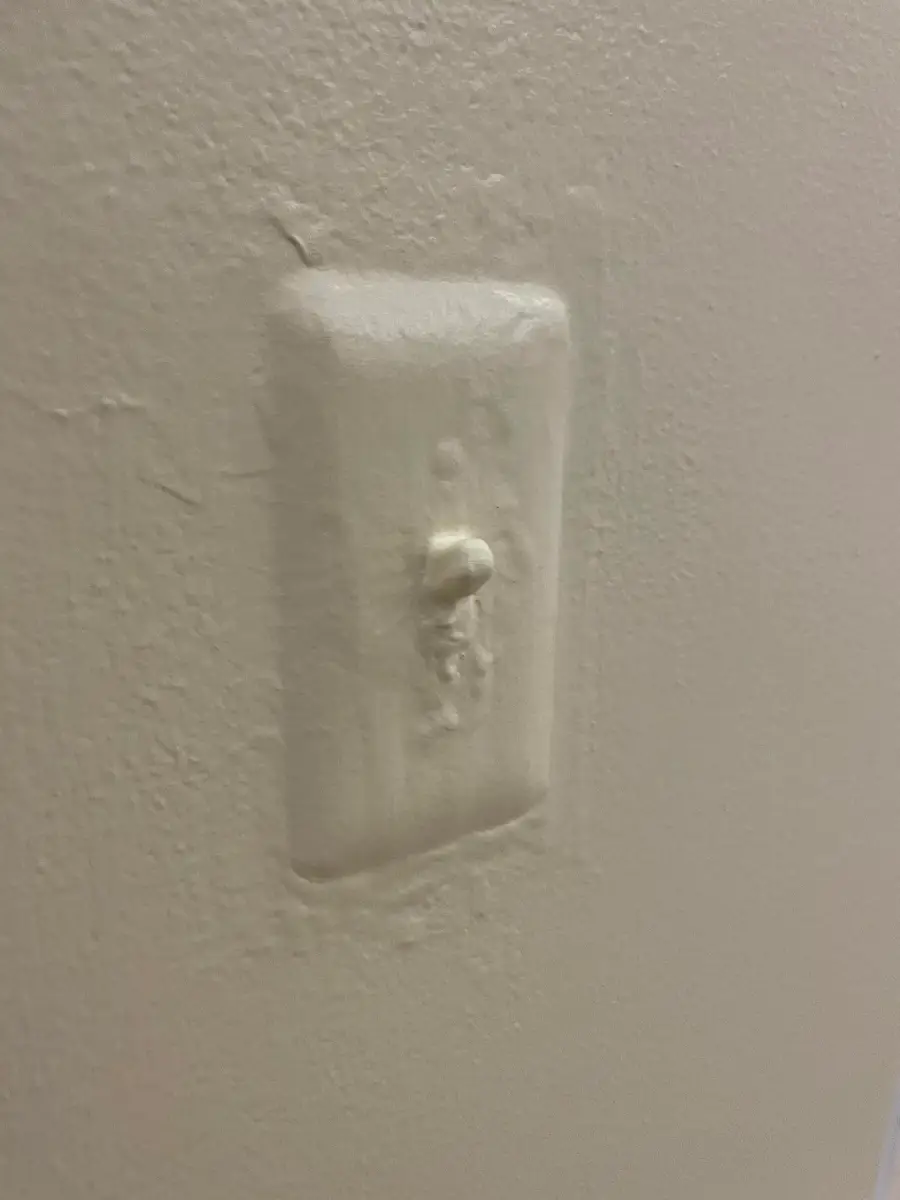
4. Nobody needed that switch anyway…

A light switch plate is covered in paint, blending into the wall, with a switch barely protruding through the thick layer of paint.
mildlyinfuriating / via Reddit.com

5. He looks like he’s reconsidering all his life choices.
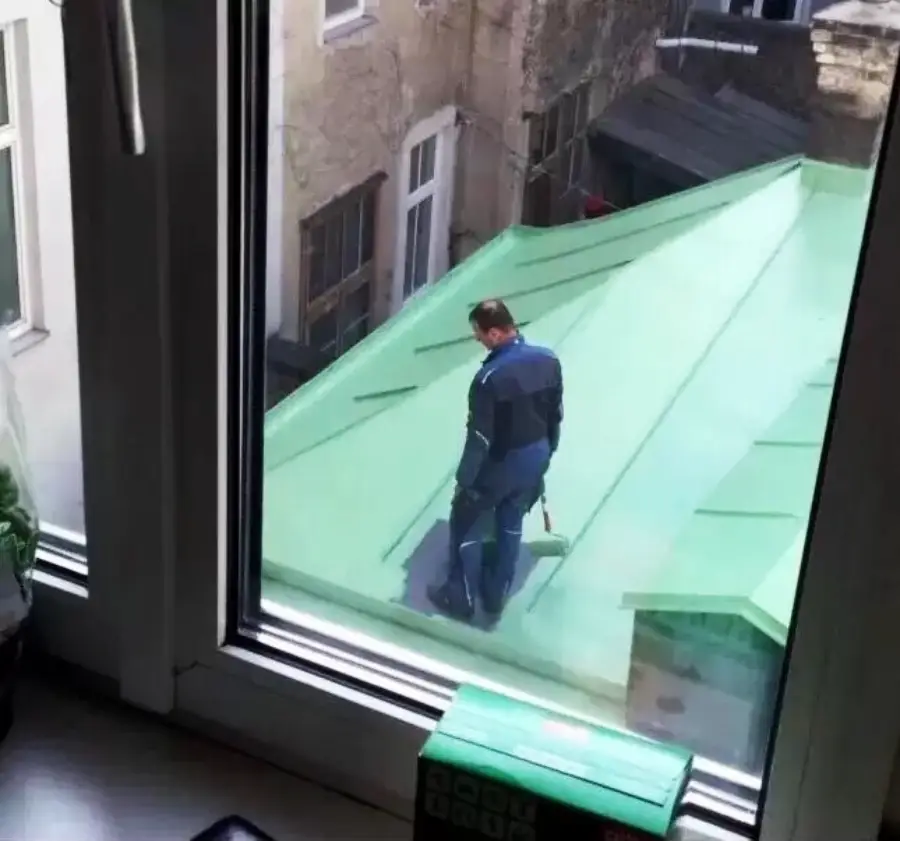
A man in blue work clothes appears to be painting or repairing a green metal roof, as seen through a window from inside a building.
via Imgur.com

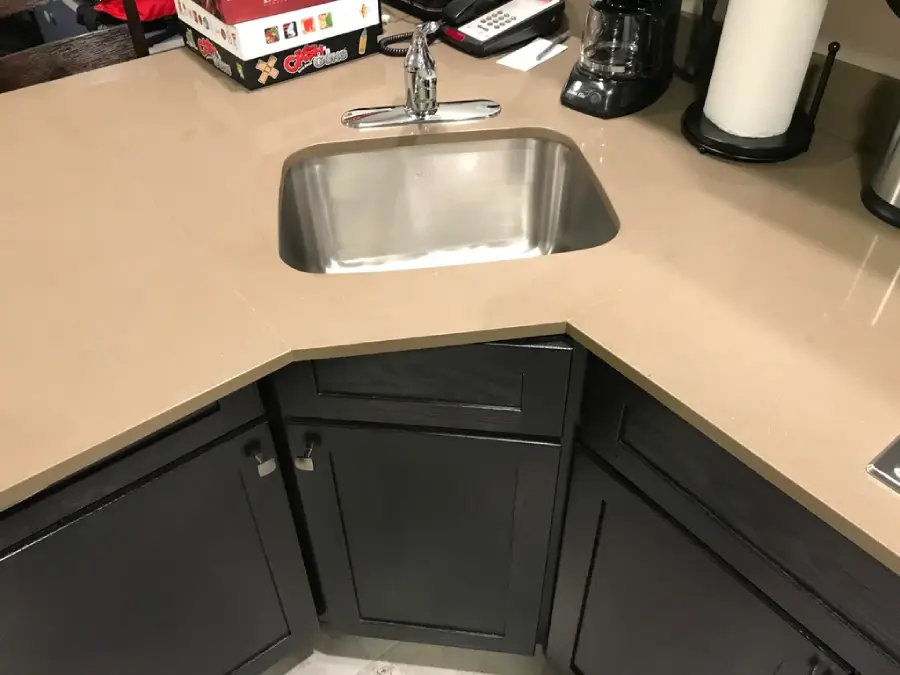
6. Someone failed geometry class.

A stainless steel sink set into a tan, angled kitchen countertop with dark cabinets below. Nearby are a coffee maker, paper towels, a phone, and a board game box.
crappydesign / via Reddit.com

7. I think you handled this renovation very badly.
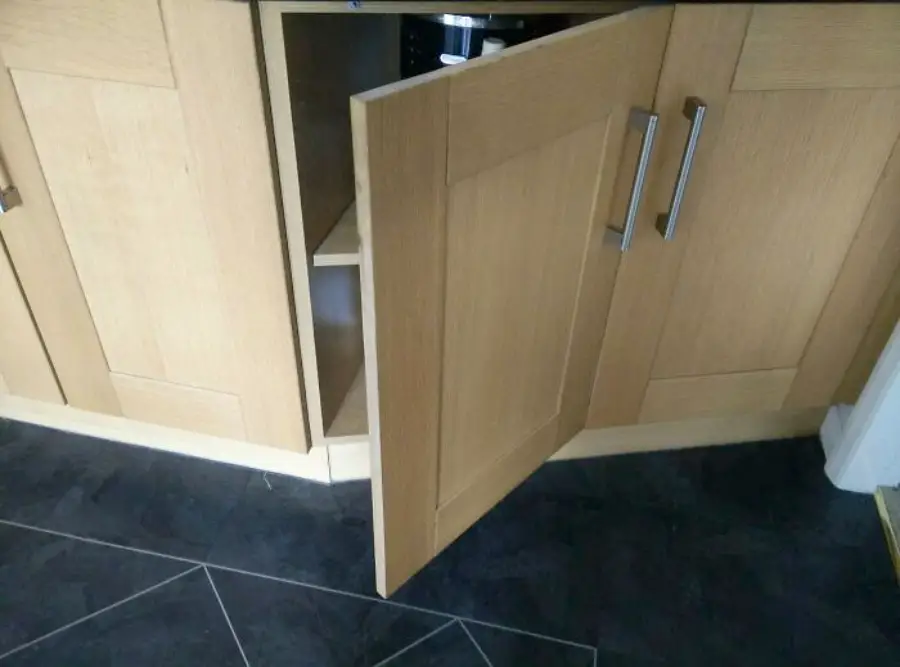
A kitchen cabinet with two doors is shown. One door is open, but its hinges are installed on the wrong side, causing it to block the other door.
diyfail / via Reddit.com

8. Believe it or not, this is the tub access of a million-dollar home.
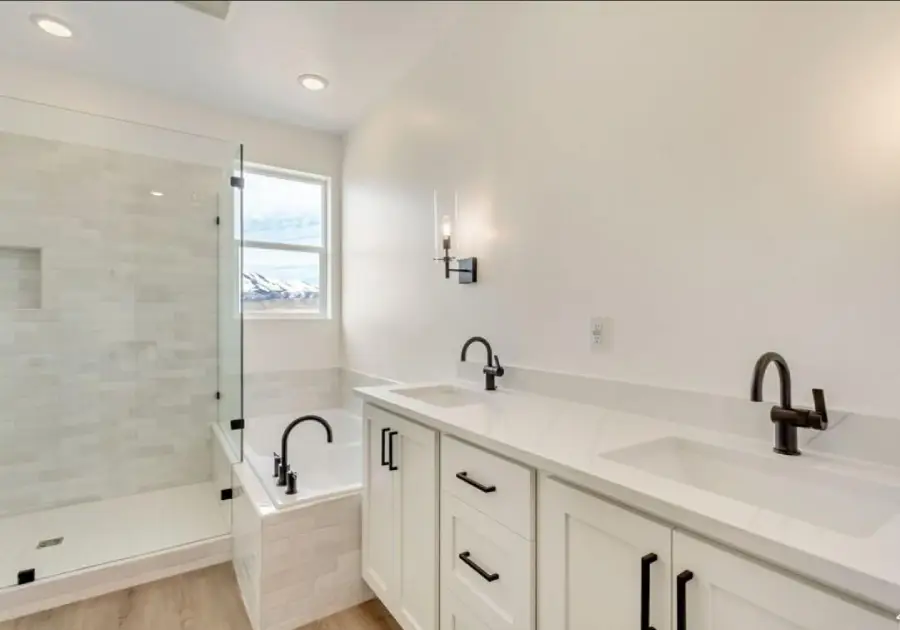
Modern bathroom with double sinks, white cabinets, black fixtures, a glass-enclosed shower, and a bathtub beside a window. Light wood floor and white walls create a clean, bright space.
crappydesign / via Reddit.com

9. Which one is your favorite? Perhaps the sitting-down shower is better than having a washing machine fall into your head.
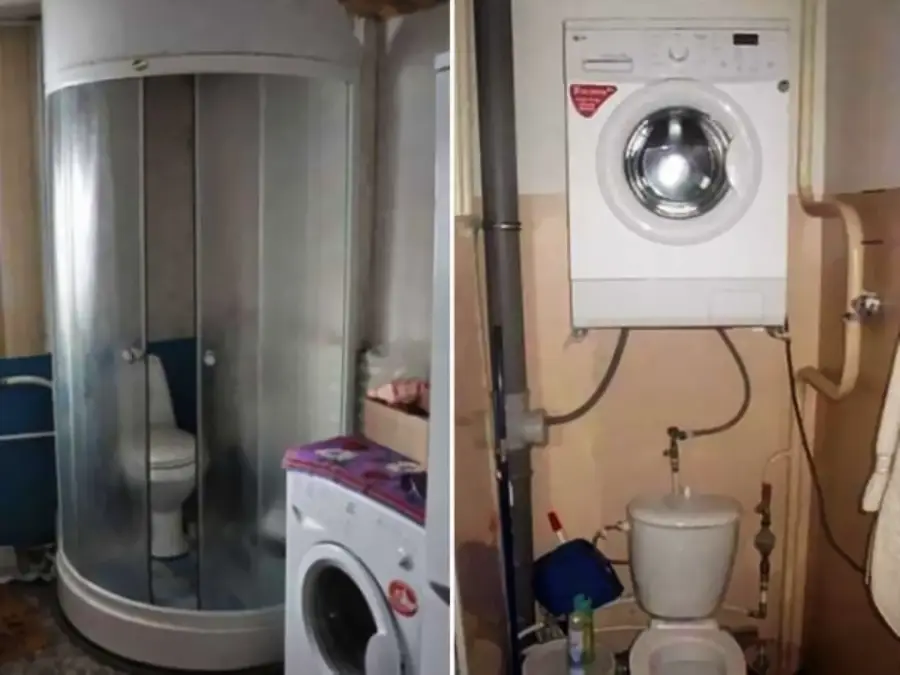
A toilet is inside a shower enclosure on the left, and a washing machine is mounted above a toilet on the right. Both setups show unusual bathroom layouts.
crappydesign / via Reddit.com

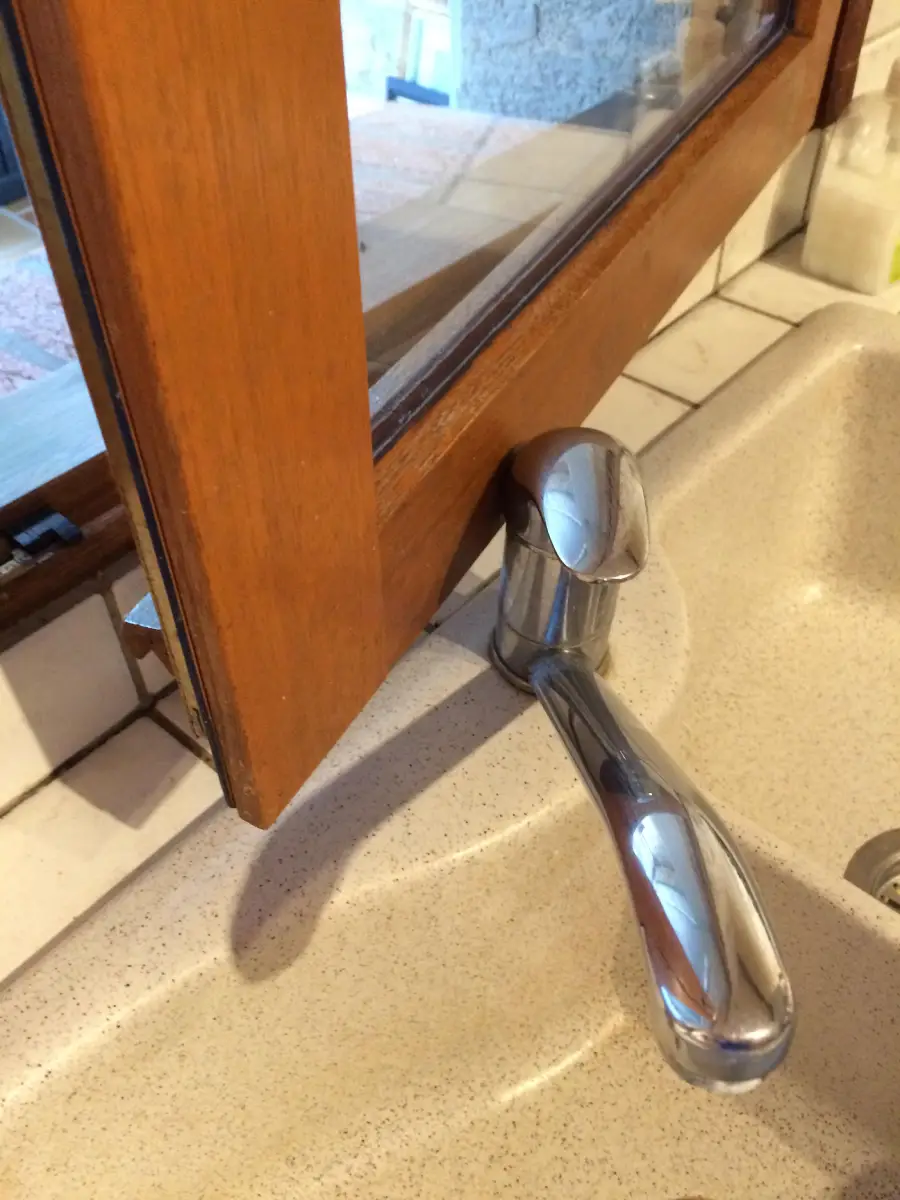
10. Sorry, you can’t have both.

A kitchen faucet is installed too close to a low window, making it impossible to open the window fully without hitting the faucet handle.
crappydesign / via Reddit.com

11. Are these storage steps or an accident waiting to happen?
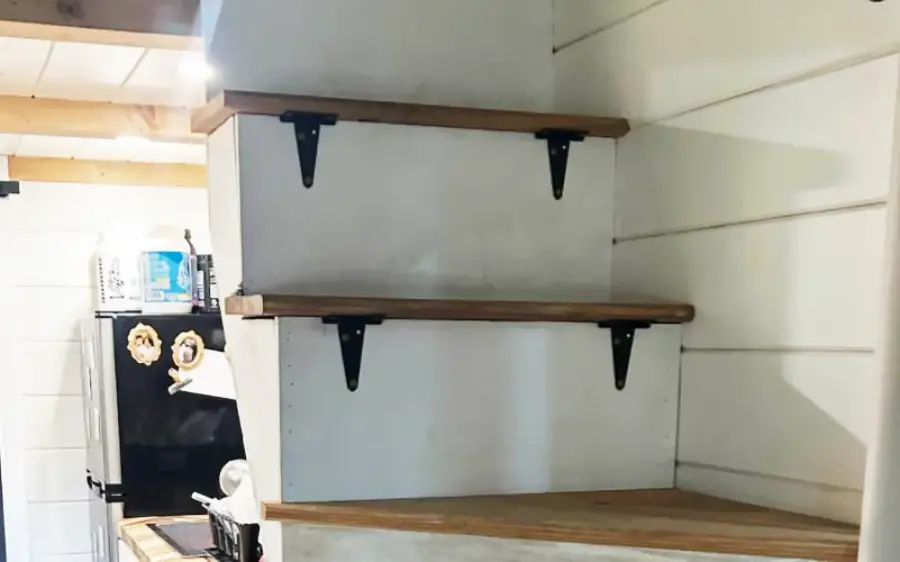
Wooden stairs with white risers, black metal brackets, and brown treads in a small, white-paneled kitchen area. A black refrigerator is visible in the background.
crappydesign / via Reddit.com

12. I like how they made the rug match the rest of this hideous design.
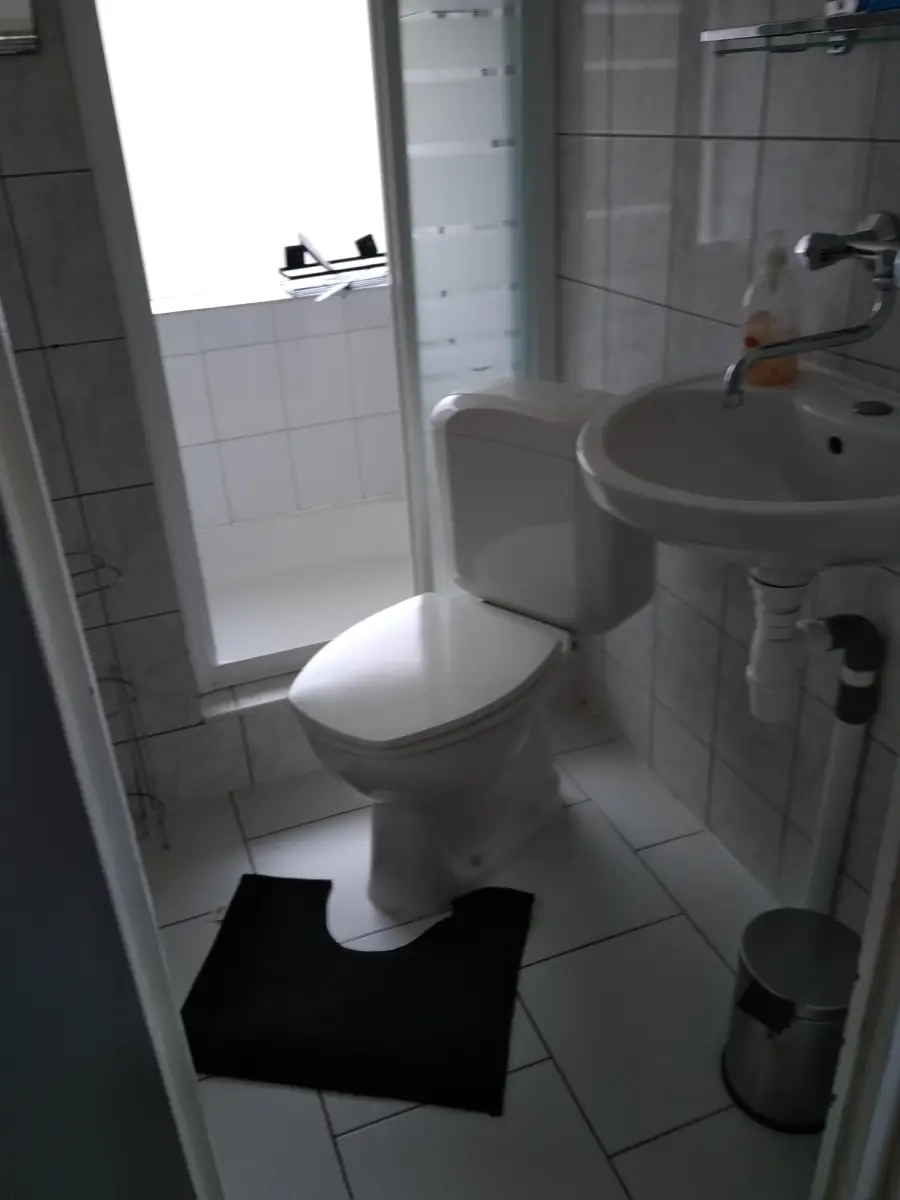
A small bathroom with a toilet, wall-mounted sink, and a shower. There is a black floor mat in front of the toilet and a silver trash bin beside it. The walls and floor are tiled in white.
crappydesign / via Reddit.com

13. Is that a carpet stripe in the back?
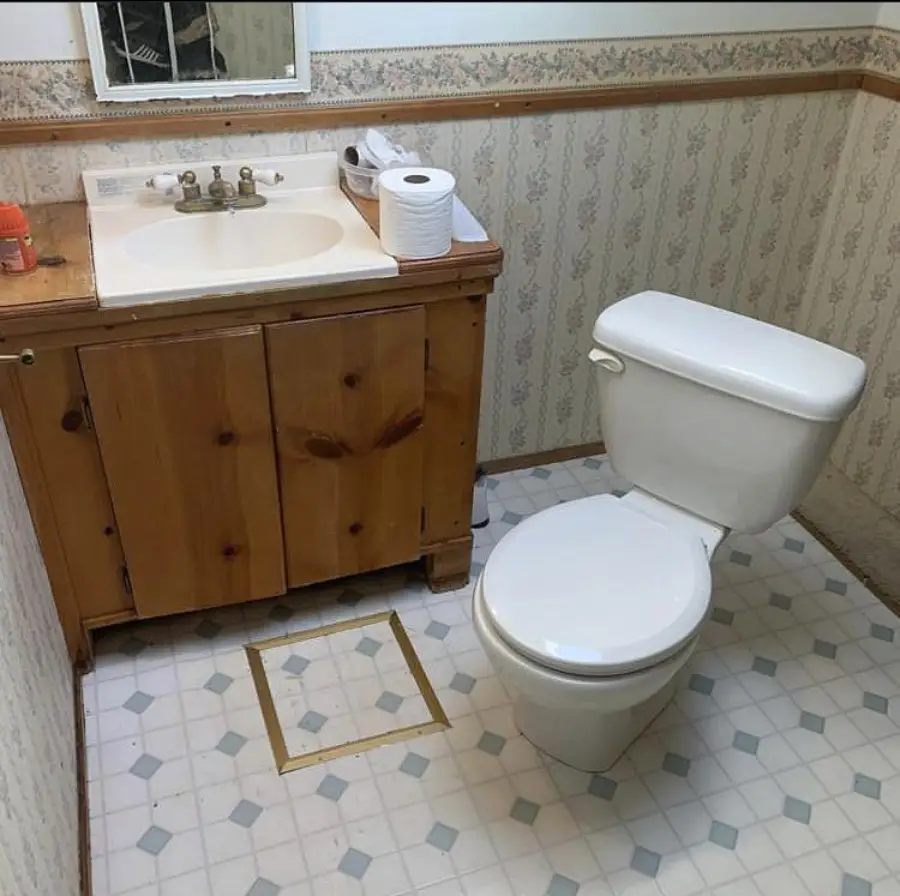
A bathroom with a white toilet next to a wooden sink cabinet. The floor has tiled linoleum with a square outline, possibly indicating where something used to be. Toilet paper and soap are on the sink.
crappydesign / via Reddit.com

14. I give you The Bedroom, where if you open the drawer, the drawer opens the blinds.
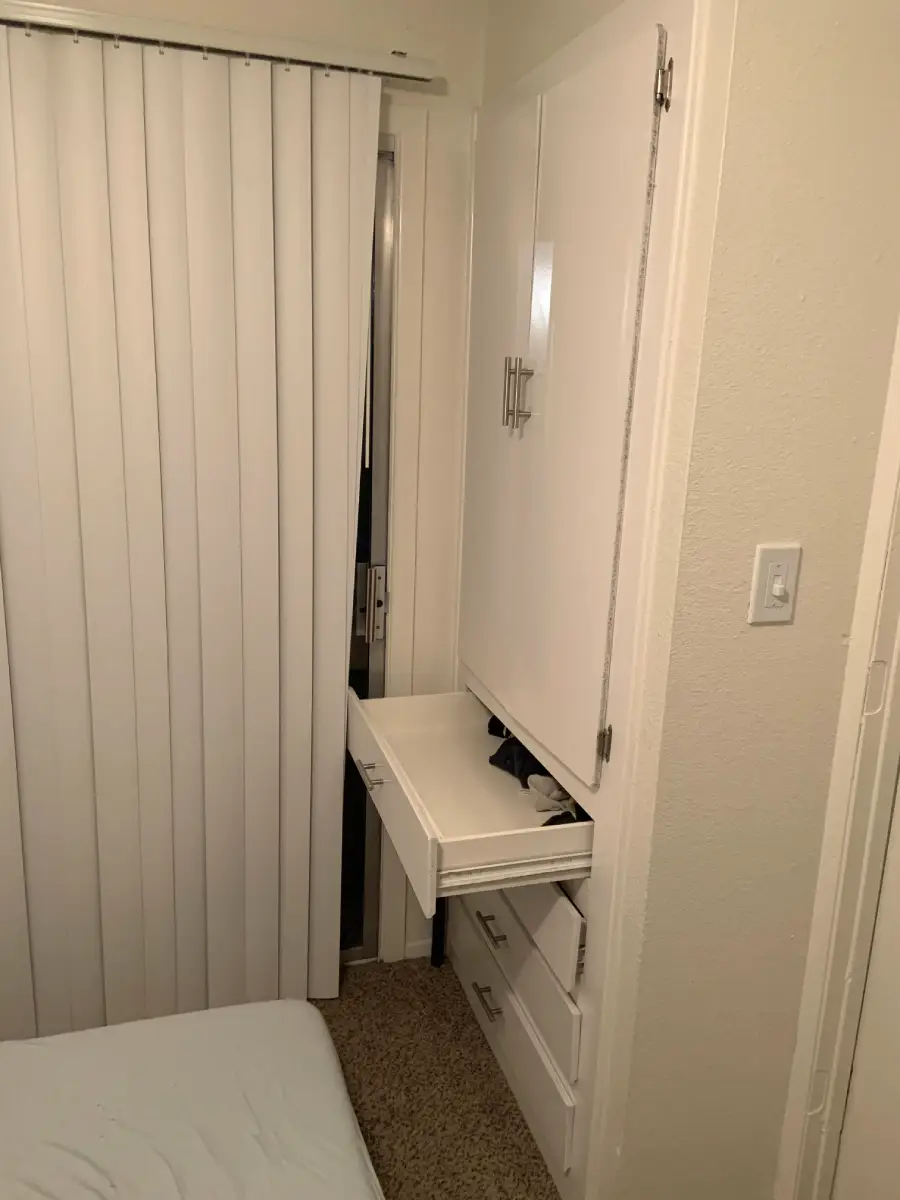
A small bedroom with a built-in dresser and open drawer blocking the sliding door to a balcony. The bed is very close to the dresser and sliding door, showing tight space.
crappydesign / via Reddit.com

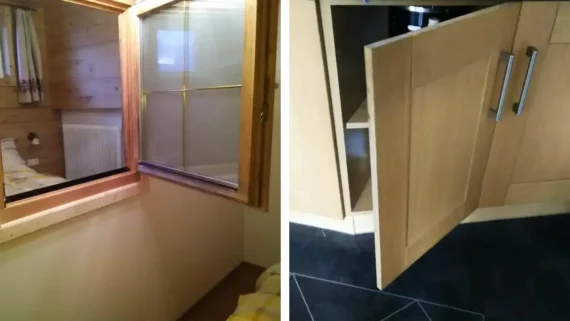
15. Why would you need a window between bedrooms?
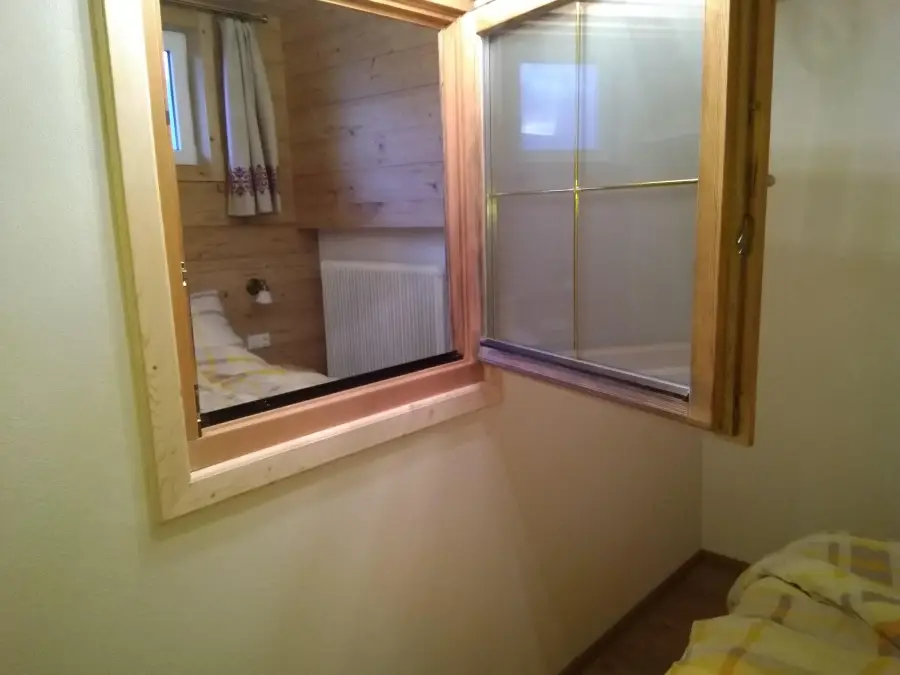
A wooden-framed indoor window opens from one room into another, revealing a bed with yellow plaid sheets, a radiator, and wood-paneled walls with a small external window and floral curtains.
crappydesign / via Reddit.com

16. This place was made by someone tired of having their food burned while being in the shower.
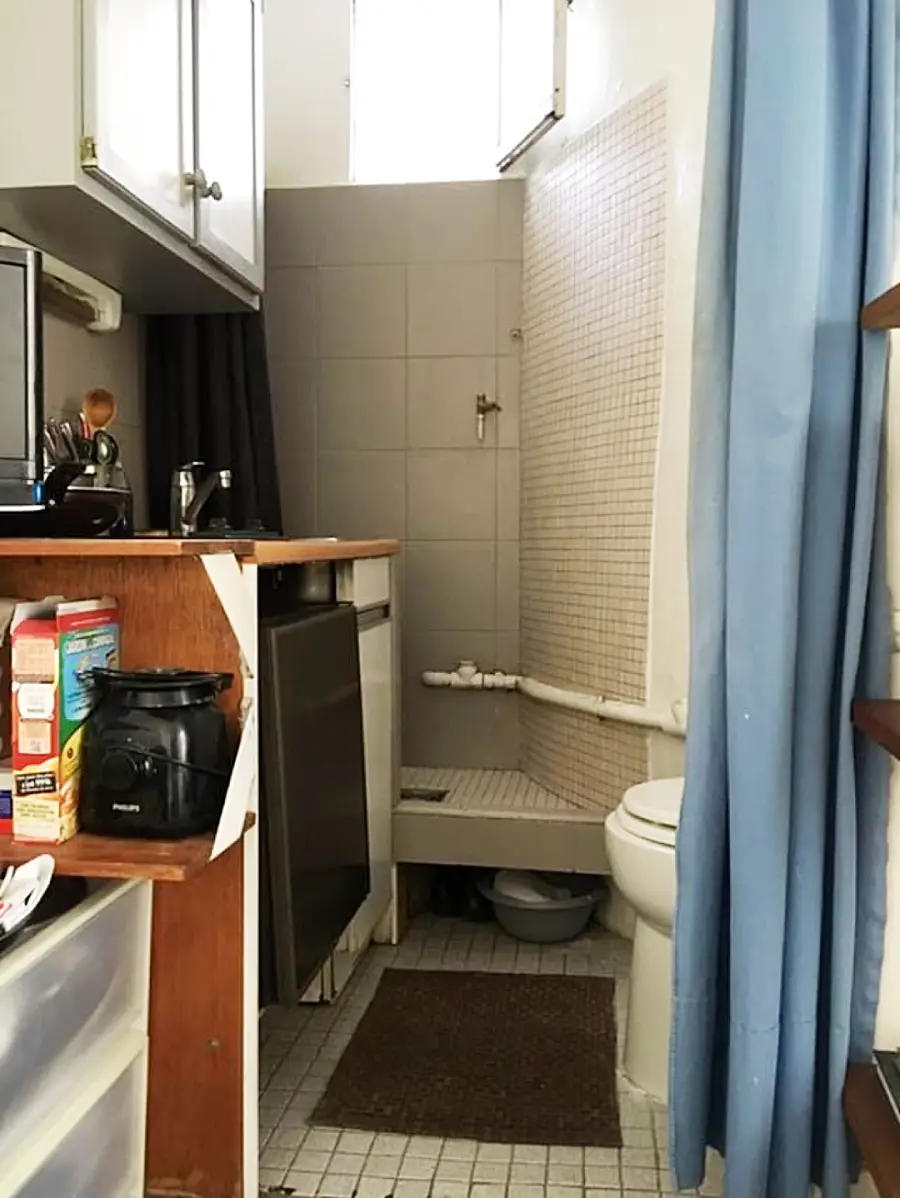
Small kitchen and bathroom combined in one space, with a counter, sink, cereal boxes, toilet, shower, and blue curtain. Minimal floor space and overhead cabinets are visible.
crappydesign / via Reddit.com

17. This $1 million San Francisco loft has a diagonal support beam that cuts through the middle of the kitchen.
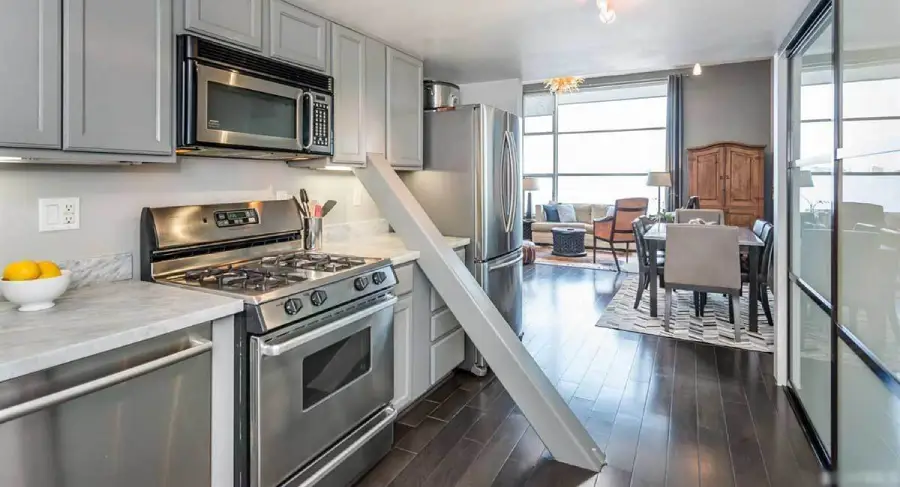
Modern kitchen with stainless steel appliances and gray cabinets, featuring a white marble countertop. A tall cabinet door is leaning open, revealing a dining and living area in the background.
crappydesign / via Reddit.com

18. When they handed out good taste, these people stepped out of the line.
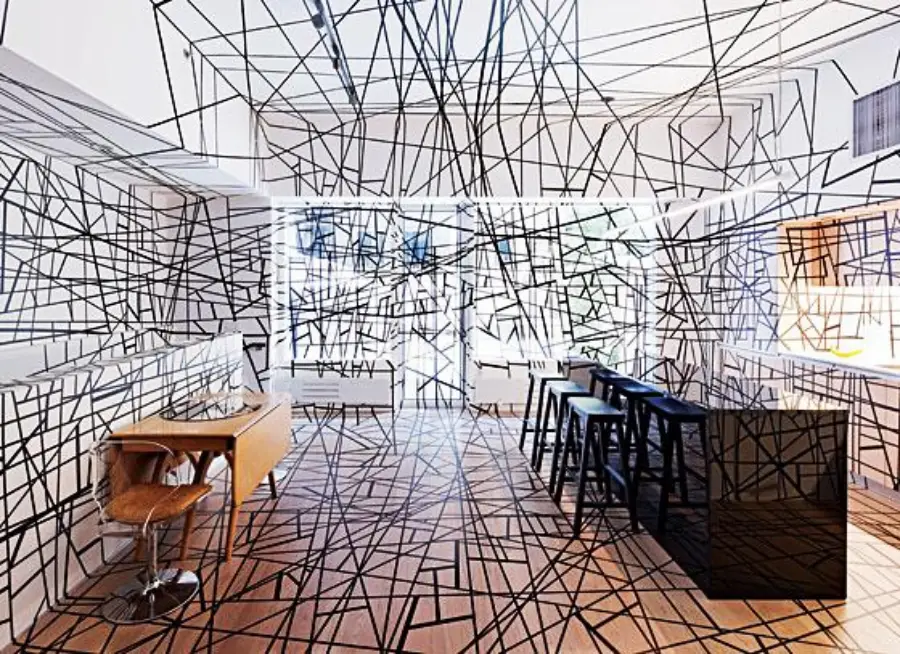
A modern room features black crisscrossing lines across the floor, walls, ceiling, and furniture. The space includes a desk with a chair, a bar with stools, and white shelves, giving it an abstract, artistic appearance.
crappydesign / via Reddit.com

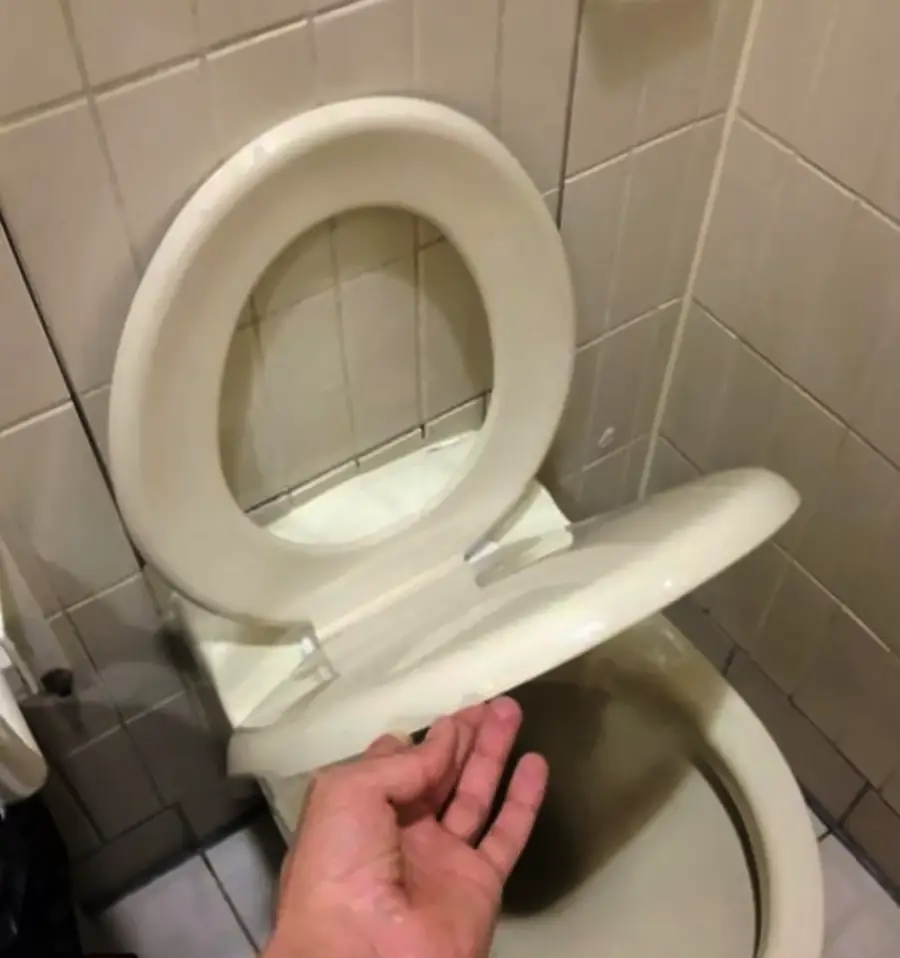
19. You had just one job!

A hand lifts a toilet seat, revealing another identical seat directly beneath it, both in a beige-tiled bathroom.
crappydesign / via Reddit.com

20. Is that industrial styled enough for you?
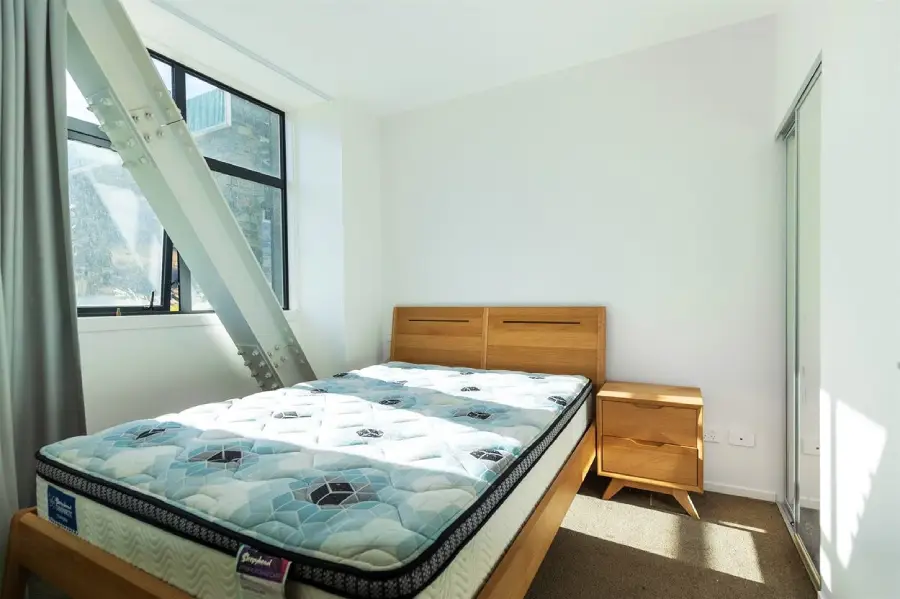
A bright bedroom with a wooden bed frame, mattress, and matching nightstand. Large window with gray curtains, exposed metal beam, white walls, and a closet with sliding mirrored doors. Sunlight streams into the room.
crappydesign / via Reddit.com

In the mood for more DIY fails?

Seeing these hilarious renovation blunders highlights the delicate balance between creative ambition and practical craftsmanship when modifying living spaces. While taking on a weekend project can feel empowering, these miscalculated installations prove that specialized trade skills exist for a very good reason. If you enjoy exploring design mishaps, domestic history, and entertaining everyday lists, there is plenty more to discover with these 17 Chaotic Home Repairs That Resulted in Total Disasters, or these 20 Construction Fails That Cost Customers Big. If you still want more, don’t forget to check out these Unusual DIY Fixes That Actually Worked.

Meet the Writer