Medieval churches´ doors that lead nowhere can look like architectural mistakes frozen in stone. A doorway sits several feet above the ground, an arch has been filled with masonry, or an entrance seems to open toward a building that simply isn’t there anymore.
But old churches rarely reached the present day exactly as they were built. Aisles disappeared, porches were rebuilt, rooflines shifted, and generations of repairs quietly rewrote the architecture. What looks useless today may once have connected two perfectly ordinary spaces.
That makes these strange doors less like medieval riddles and more like scars. Look closely enough, and the walls themselves can reveal where an older version of the building used to be.
1. St. Martin’s Church, Wareham
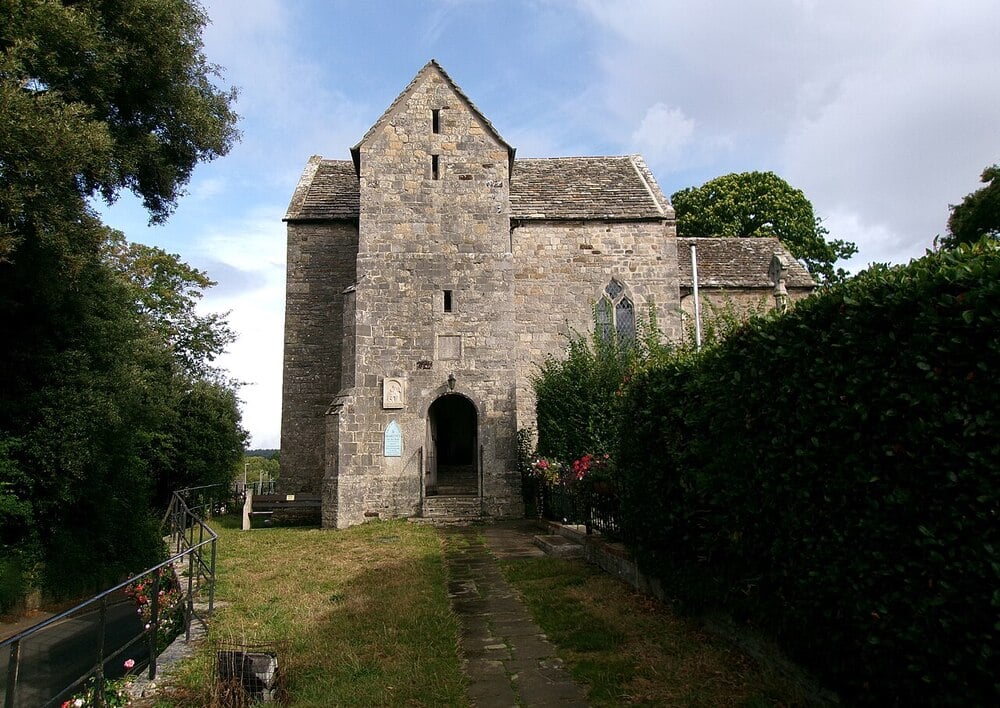
At first glance, St. Martin’s looks almost too compact to hide much architectural history. Yet buildings this old rarely tell their story through one dramatic feature. Blocked openings, changes in masonry, and altered access points can survive long after the spaces they once served have disappeared. The doorway may remain while the architecture around it has moved on.
2. St. Peter’s Church, Barton-upon-Humber
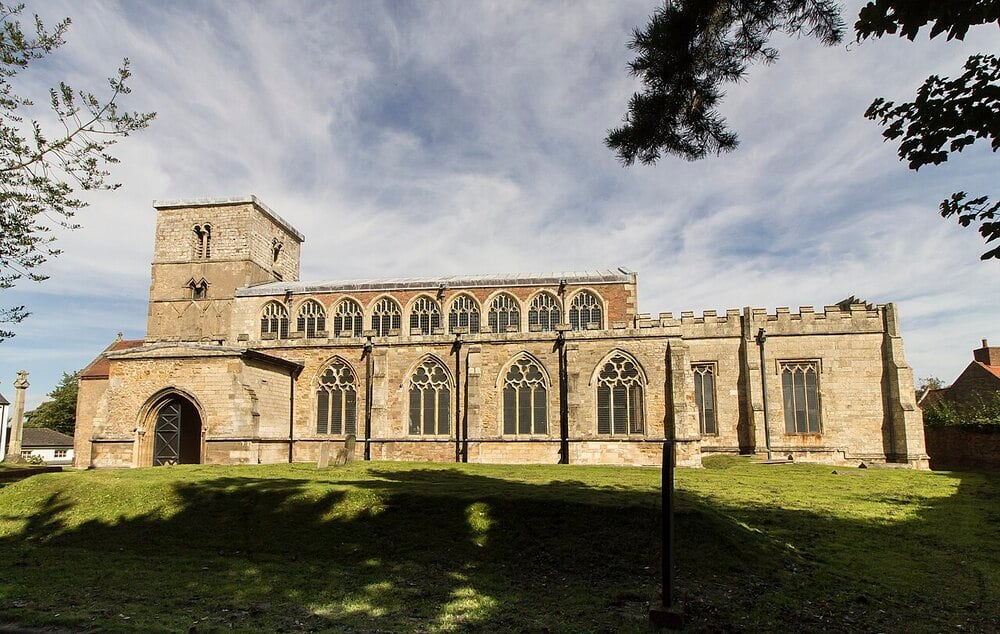
A medieval church could change shape repeatedly without being demolished and rebuilt from scratch. Walls were extended, aisles widened, entrances relocated, and older openings sealed when they were no longer useful. At St. Peter’s, the patchwork of different architectural periods is part of the attraction. What appears to be a door to nowhere may simply belong to an earlier version of the building.
3. St. Mary’s Church, Kempley
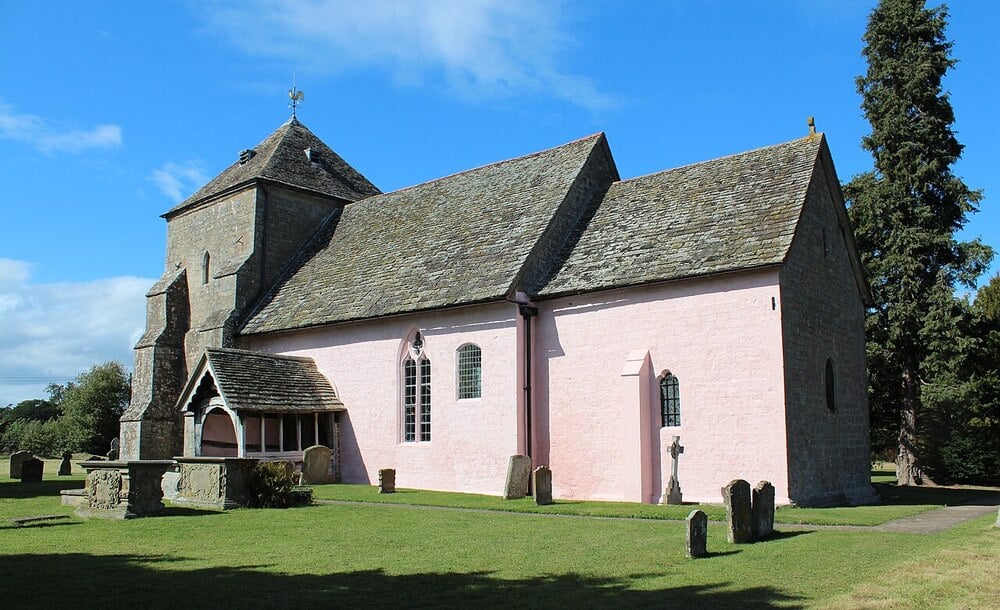
St. Mary’s offers a particularly good reminder that “old church” can mean many different layers of old. Parts of a building could survive while everything around them changed. An entrance that once made perfect sense beside another structure, passage, or exterior feature could eventually become stranded. Centuries later, the stonework is still there, but its original destination has vanished.
4. St. Nicholas Church, Compton
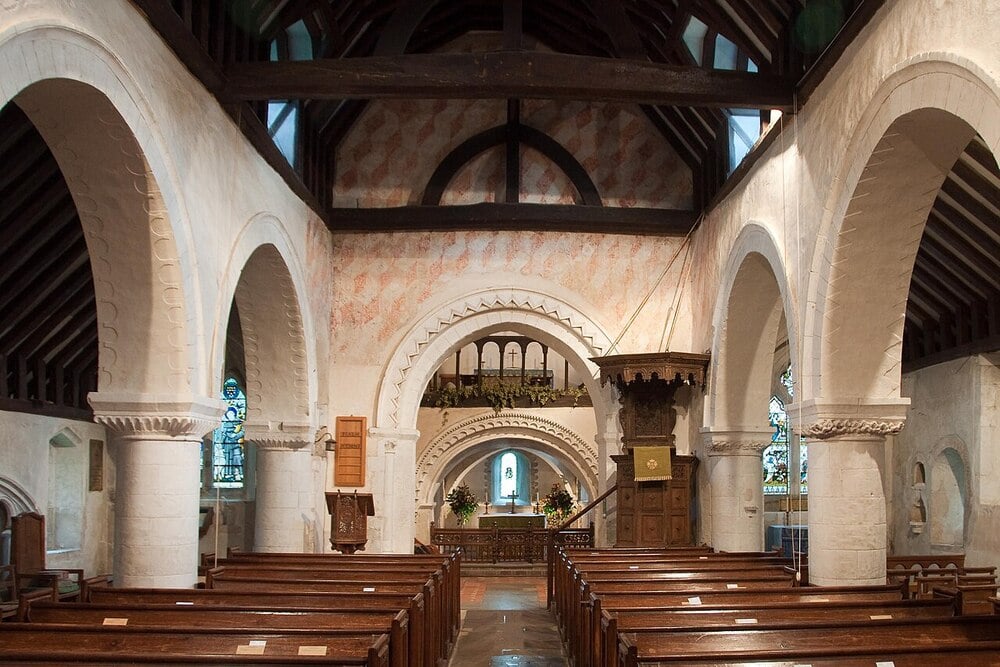
What happens when the floor plan of a church changes but the walls stay put? Sometimes the answer is visible for centuries. St. Nicholas contains architectural layers from different periods, and surviving arches and openings make those changes unusually easy to imagine. A doorway doesn’t need to have been badly designed to become useless. It only needs the building around it to change.
5. St. Mary’s Church, Adderbury
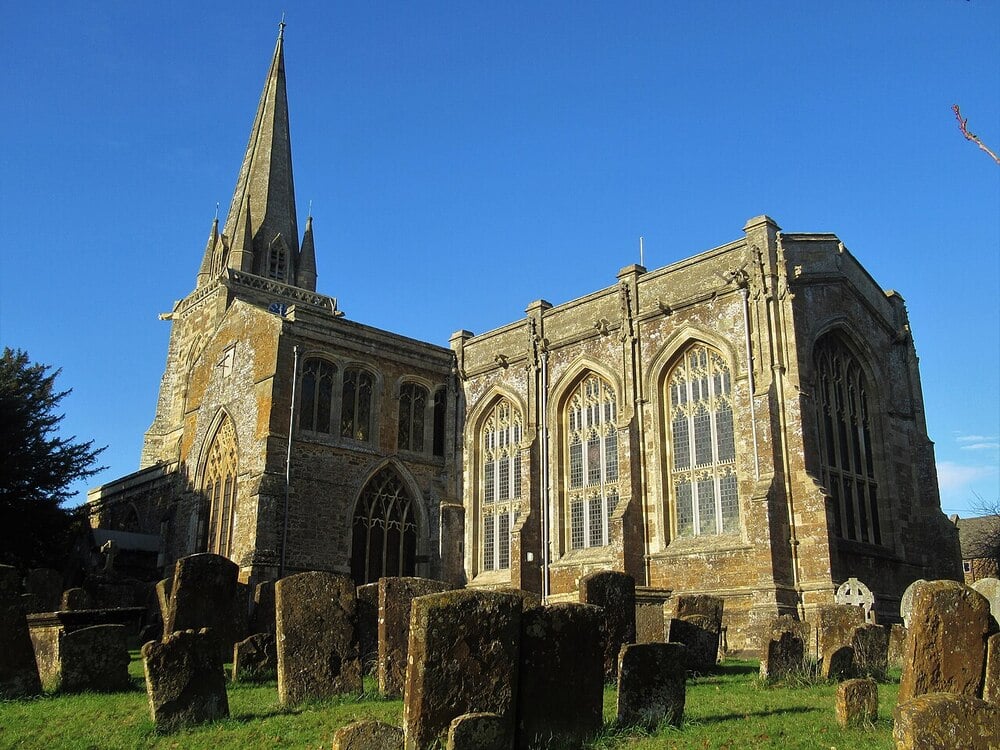
Churches were working buildings, not museum pieces. Congregations expanded, worship practices changed, sections were repaired, and new architectural fashions arrived. Entrances could be closed instead of completely erased, leaving outlines in the masonry like old sentences crossed out rather than deleted. Have you ever noticed one of these blocked arches and wondered what used to be on the other side?
Trending on The Scroller


6. St. Andrew’s Church, Heckington
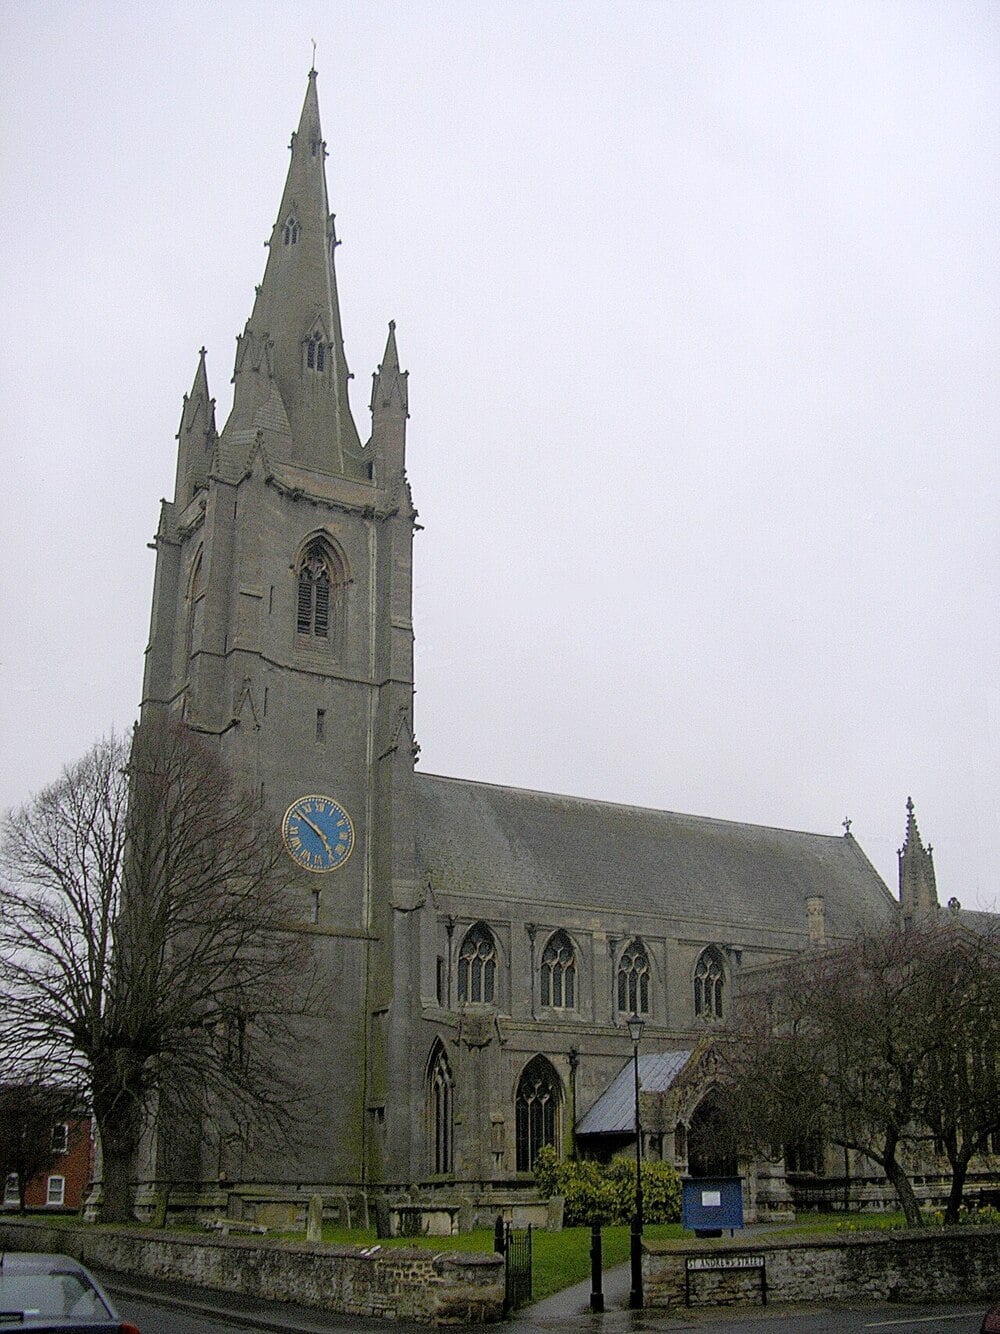
Sometimes a doorway becomes obsolete for a surprisingly practical reason: the ground around it changes. Churchyards accumulate burials, floors are raised, paths are rerouted, and entrances are replaced. Over centuries, an opening that once met the landscape naturally can end up looking strangely positioned. The architecture stayed put while the world around it slowly shifted.
7. St. John the Baptist, Cirencester
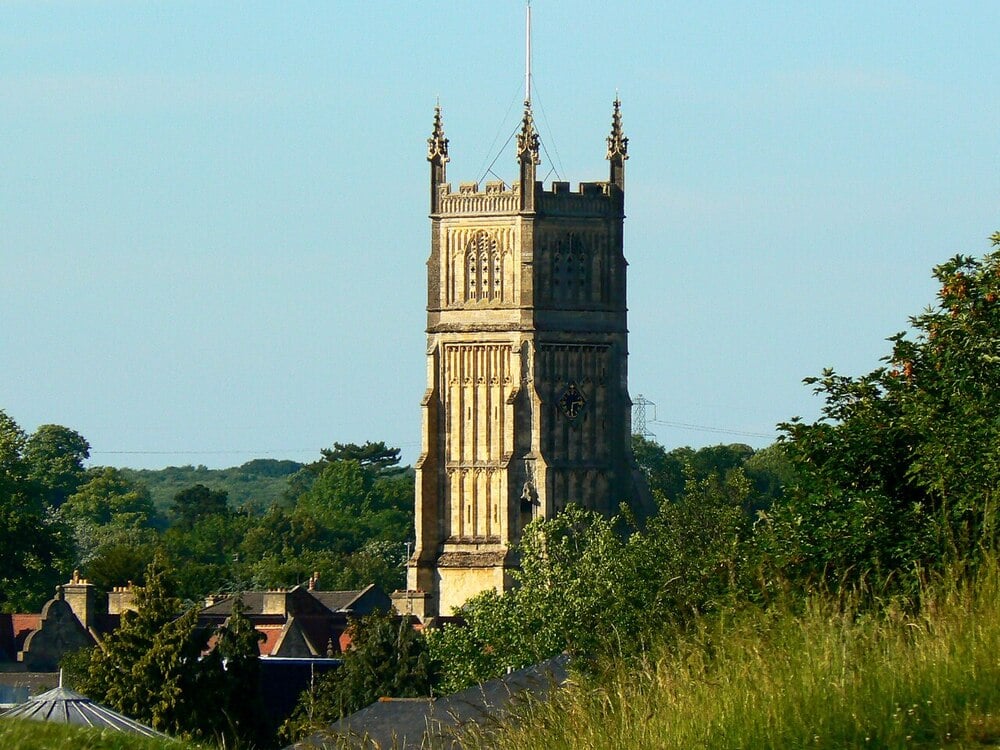
Bigger church, bigger chances for architectural reshuffling. Medieval churches were often expanded in stages, with chapels, aisles, porches, and other structures added or altered as money and needs changed. When one section disappeared, its connecting doorway did not necessarily disappear with it. Sometimes the wall was simply sealed, and the church continued its long architectural life.
8. St. Michael’s Church, Linlithgow
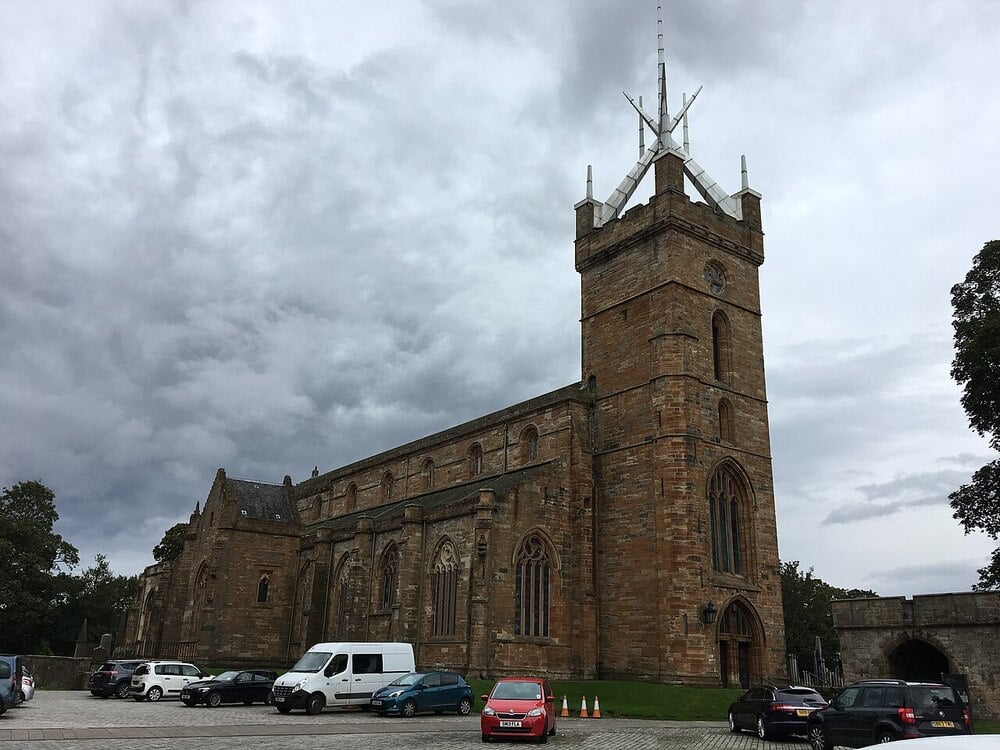
Not every mysterious opening was meant for ordinary people walking in from the street. Medieval churches contained access points serving clergy, processions, adjacent buildings, stairways, and spaces with very specific functions. Remove one of those destinations and the surviving doorway suddenly looks absurd. Its original users, however, probably would have found nothing mysterious about it.
Sign up for our newsletter
9. St. Mary’s Church, Beverley
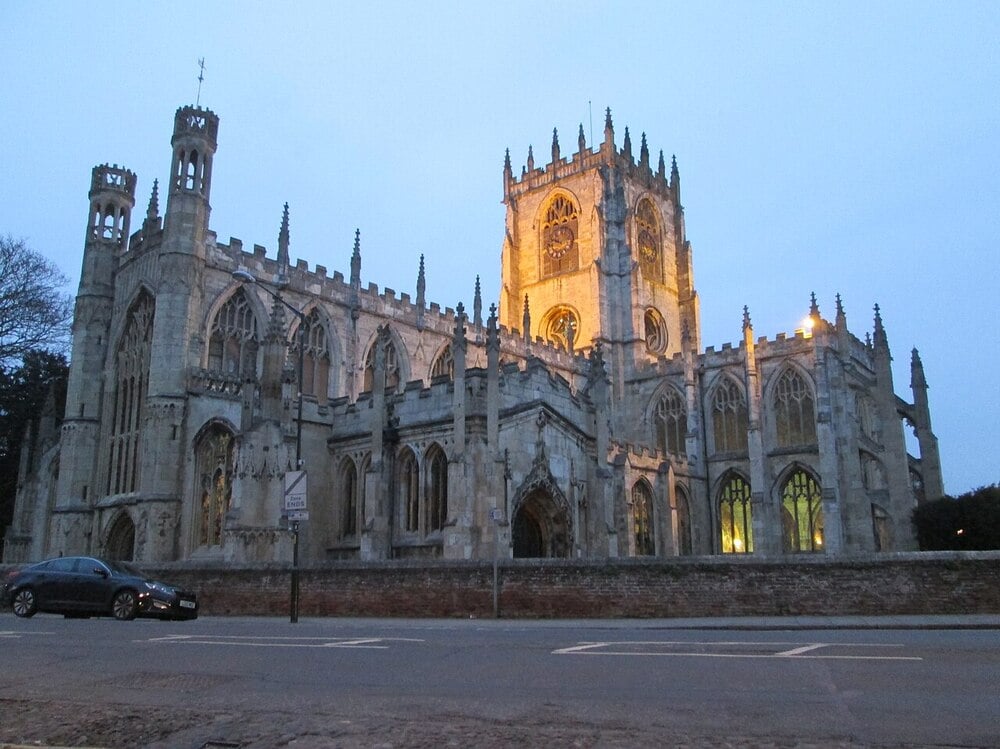
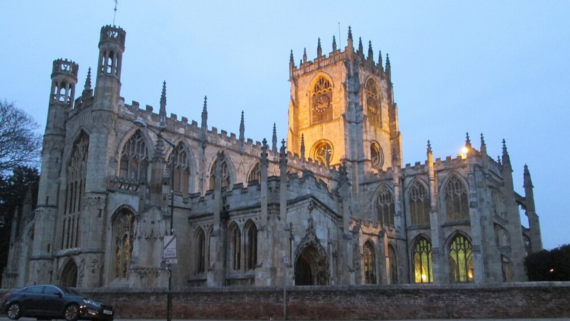
A church standing today can be the architectural equivalent of several buildings occupying the same address across centuries. One generation adds something, another removes it, and a third remodels what remains. Doors are particularly good at exposing this history because sealing one is easier than rebuilding an entire wall. The ghost of the entrance can remain surprisingly visible. Have you ever looked at an old building and noticed that its walls seem to remember windows and doors that aren’t there anymore?
10. St. Peter’s Church, Northampton
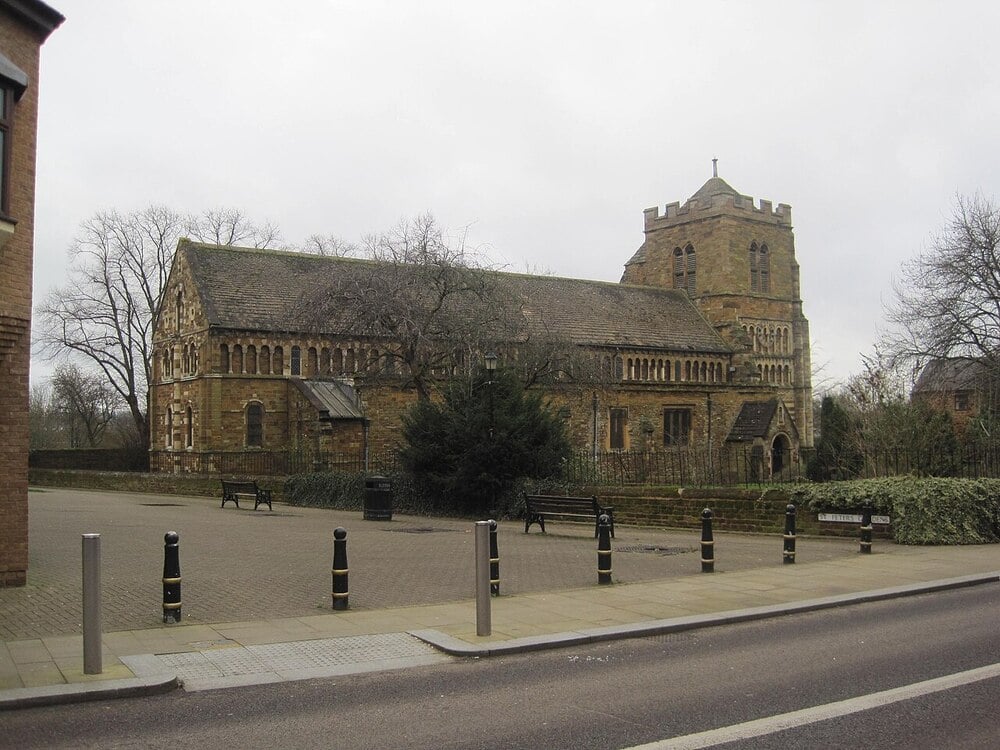
One of the most useful clues to medieval church doors that lead nowhere is the stone surrounding them. Differences in masonry can reveal where openings were filled, walls were extended, or neighboring structures once connected. What initially looks like a baffling medieval design decision may actually be evidence of a perfectly sensible doorway whose original context was demolished centuries ago.
11. St. Giles’ Church, Cheadle
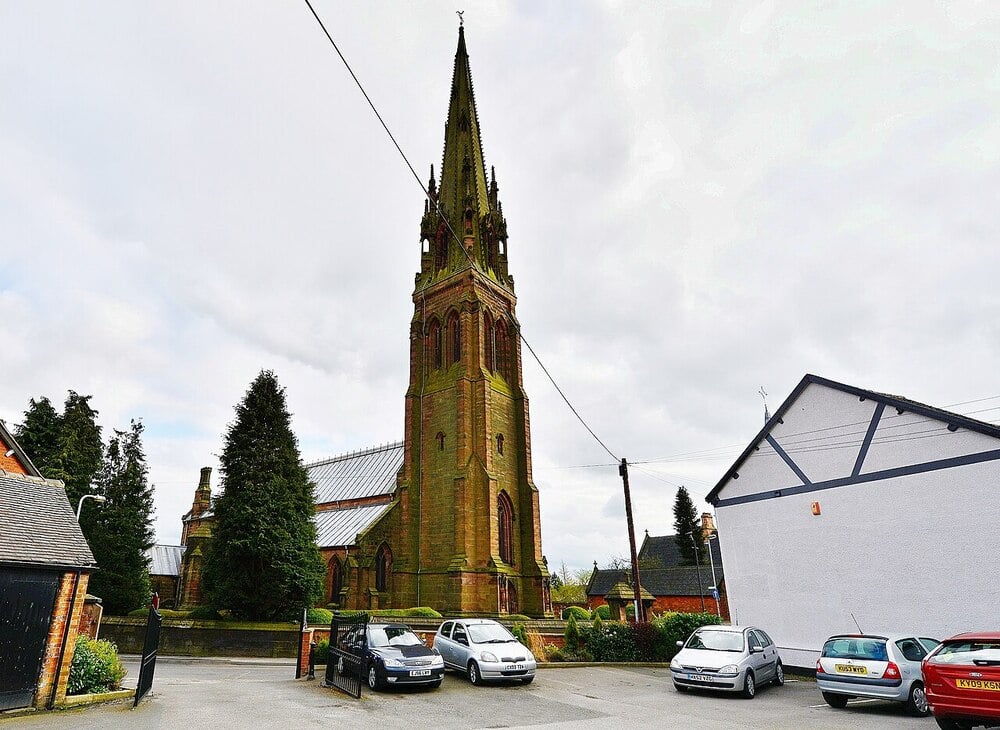
A door can survive long after its job has disappeared. Medieval and later renovations frequently changed how people moved through churches, especially when porches, vestries, chapels, or other adjoining spaces were altered. Once a new route became more practical, an older entrance could simply be blocked. The stone outline remained, quietly preserving a circulation system nobody uses anymore.
12. St. Mary’s Church, Fairford
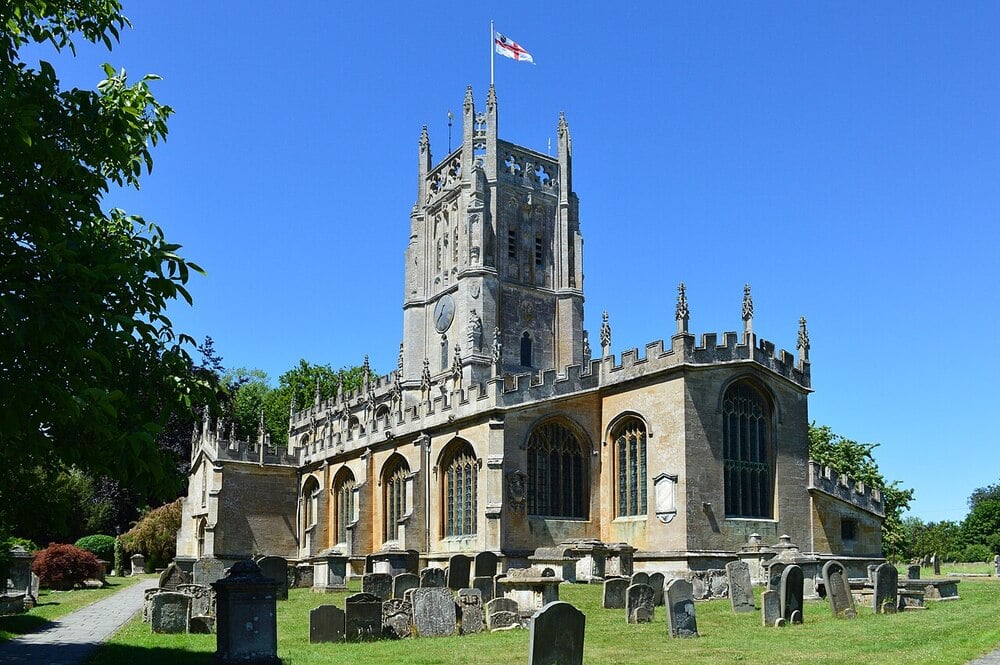
Imagine arriving at the same church several centuries apart. The building might be recognizable, but the way you entered it could be completely different. Medieval churches evolved alongside their communities, and entrances were opened, closed, or repositioned accordingly. A sealed doorway is therefore less a construction failure than a snapshot of how people once moved through a different version of the building.
13. St. Margaret’s Church, Wrenbury
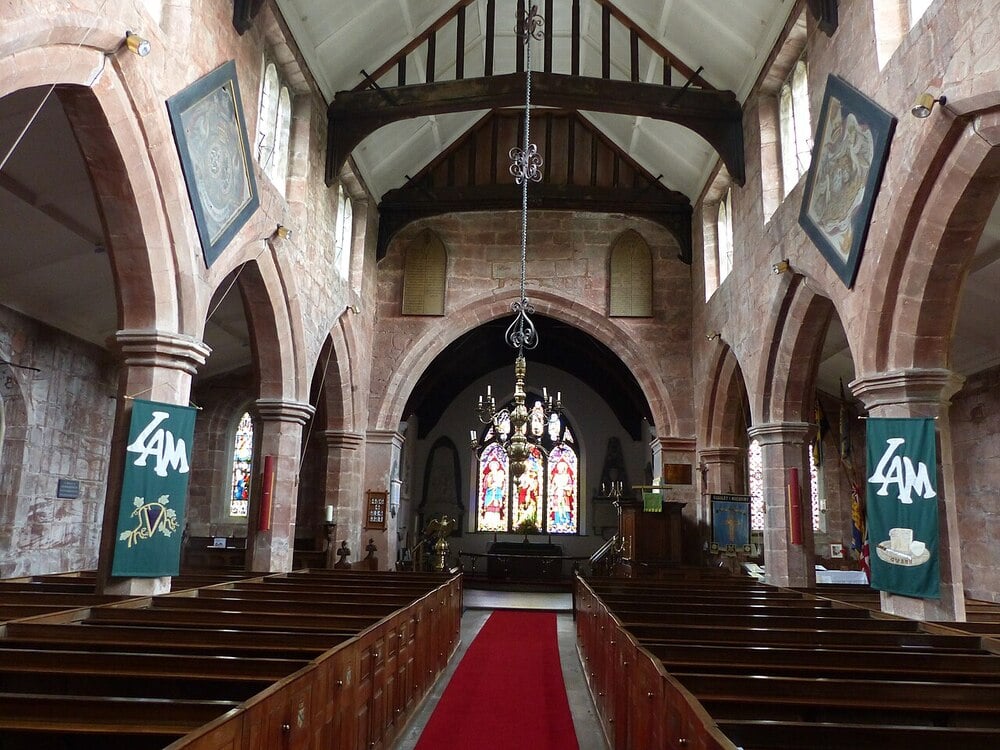
Sometimes the explanation isn’t hidden behind symbolism at all. It is construction history. Repairs and renovations could make an existing doorway inconvenient or unnecessary without requiring masons to erase every trace of it. Filling the opening preserved the wall while eliminating the entrance, leaving future visitors with something far more intriguing than the medieval builders probably intended.
14. St. Mary’s Church, Beverley
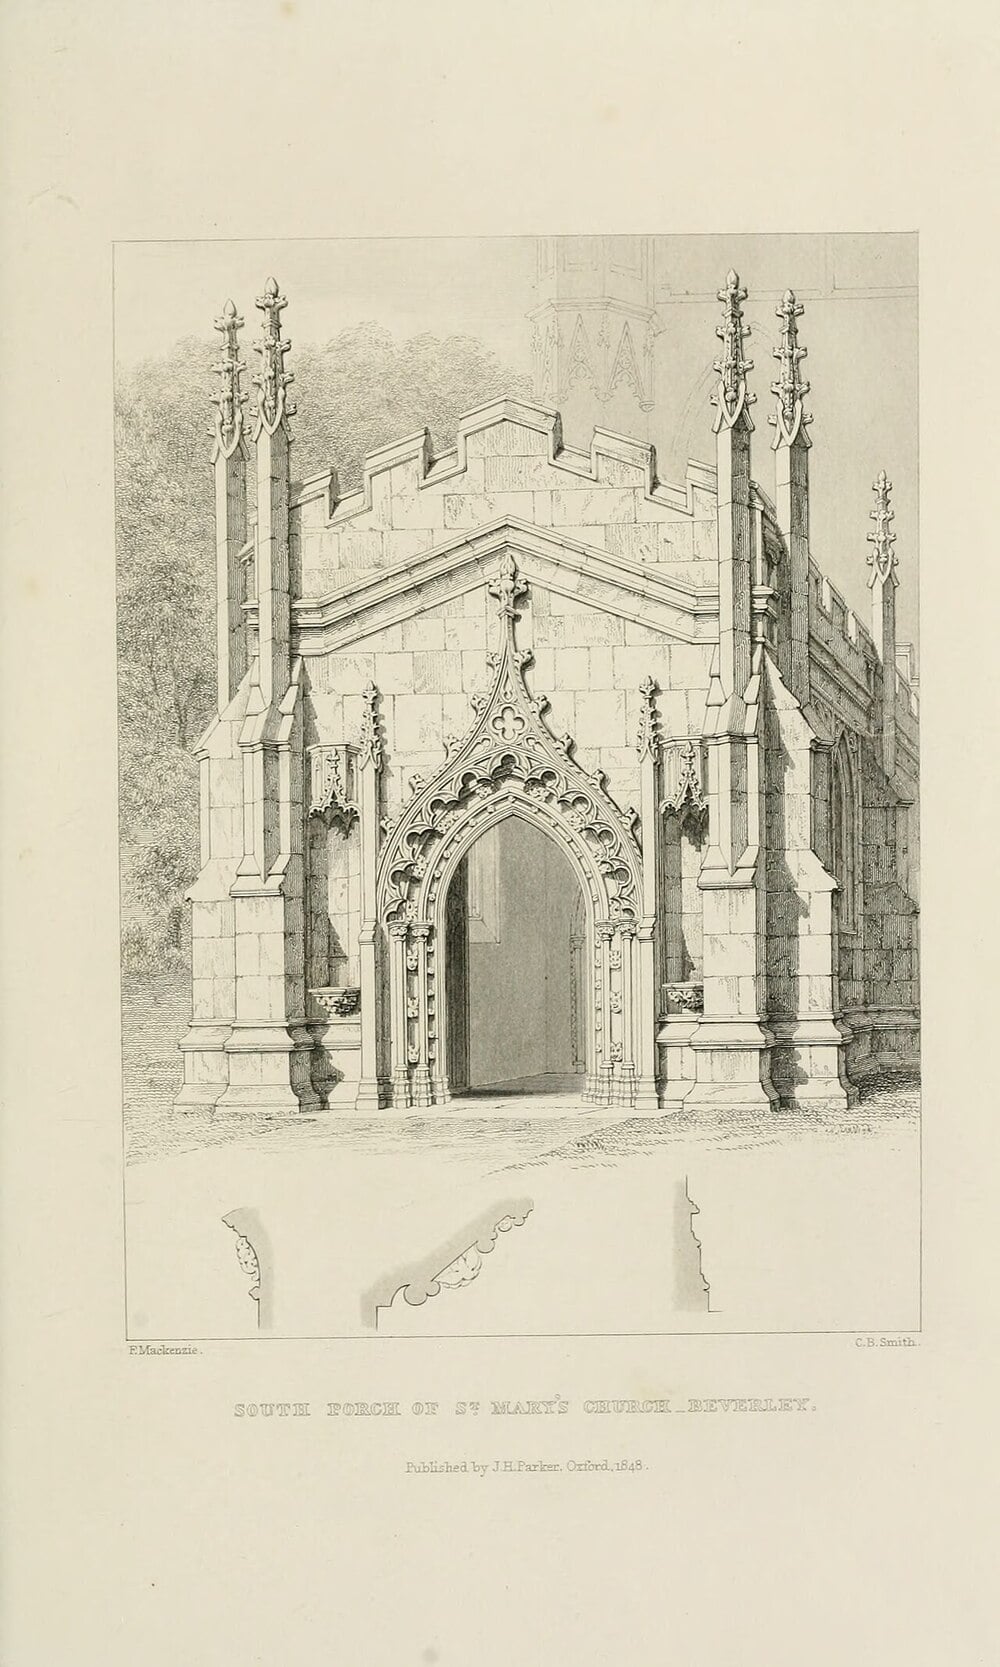
Historical drawings can reveal details that modern photographs make easy to overlook. At St. Mary’s, surviving documentation of its elaborate south porch helps illustrate how entrances themselves could become major architectural features and change across different periods. When porches were rebuilt or reorganized, older access points could lose their original purpose even while traces of earlier arrangements survived. Ever wondered how many apparently decorative arches on old churches started life as something completely practical?
15. St. Michael’s Church, Melksham
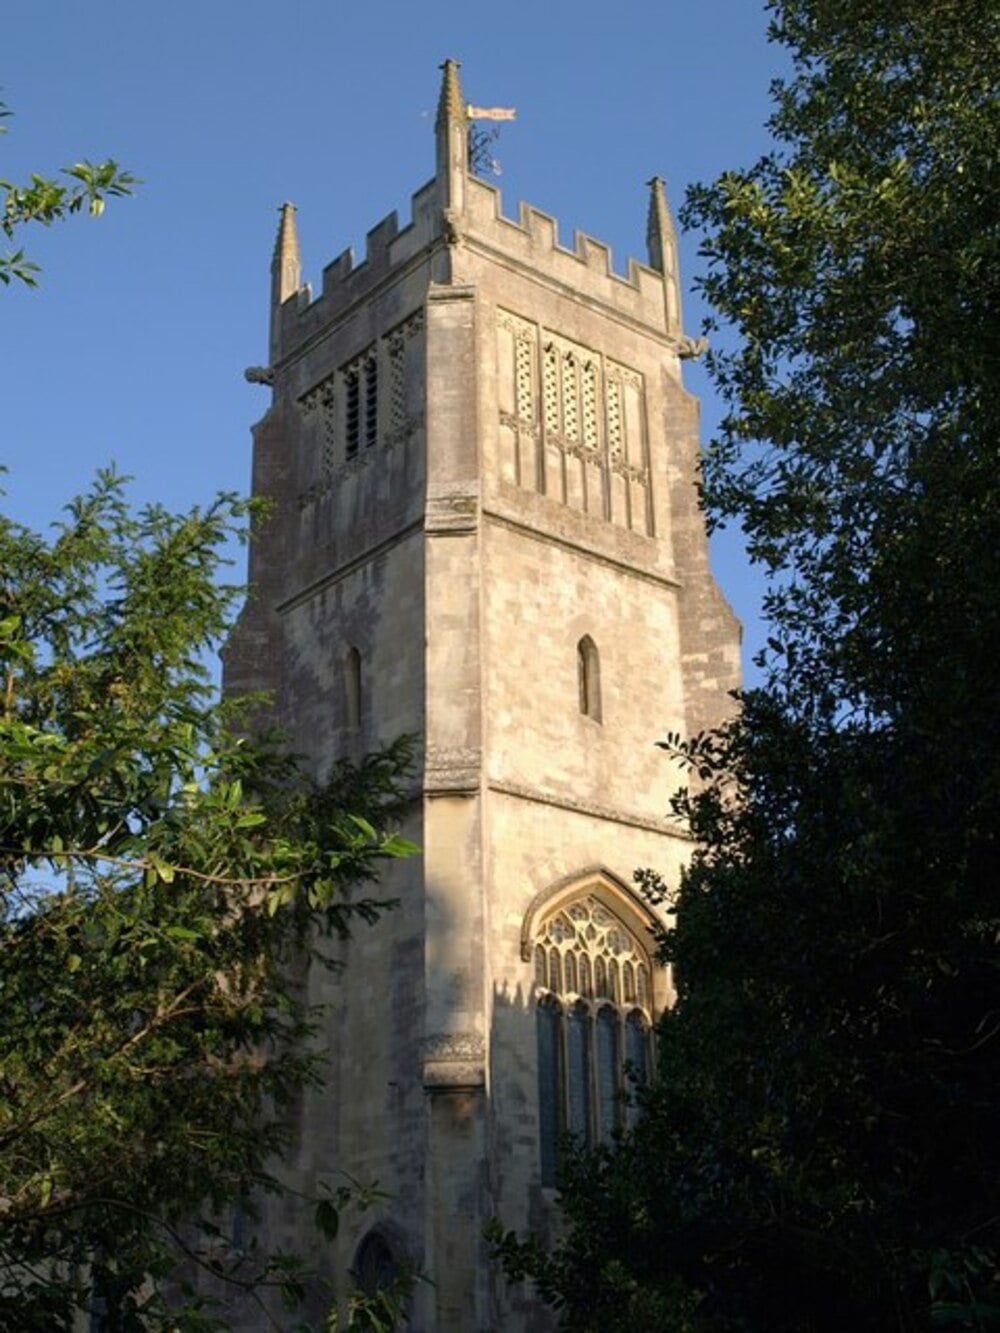
Church towers, porches, and adjoining structures could all affect where an entrance made sense. Once those relationships changed, a doorway might be sealed rather than removed from the wall entirely. St. Michael’s provides a useful visual example of the kind of layered church architecture where centuries of alteration can make the original circulation surprisingly difficult to reconstruct from the exterior alone.
16. St. Mary Magdalene, Eardisley
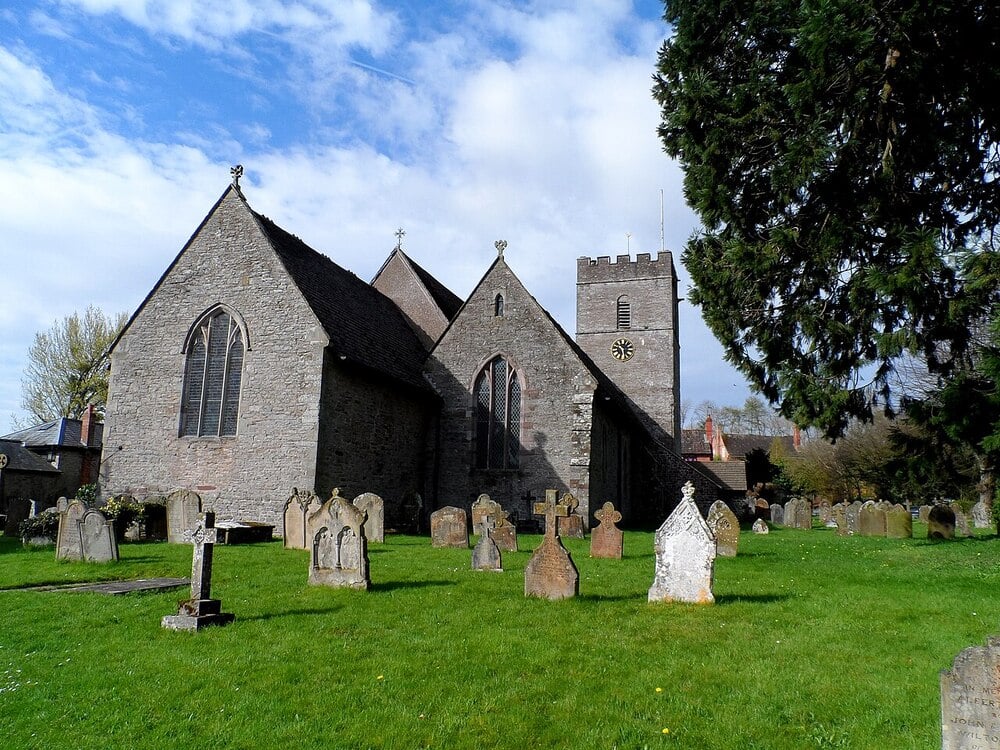
Some abandoned entrances are clues to structures that no longer exist at all. A doorway might once have connected the church to a porch, chapel, stairway, or adjoining room that was later demolished. Remove that structure, and suddenly the surviving opening appears to point nowhere. The mystery isn’t really the door. It’s the missing architecture that once waited beyond it.
17. St. Mary’s Church, Deerhurst
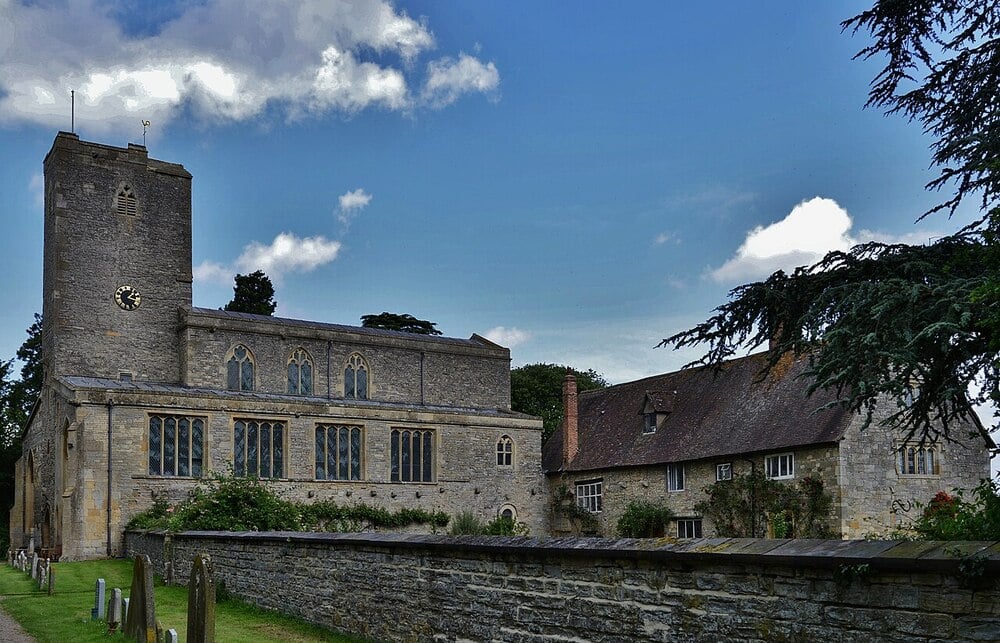
At churches with very long histories, figuring out what belongs to which century can become an architectural puzzle of its own. Walls were reused, openings were modified, and later builders worked around whatever earlier generations had left behind. A blocked doorway can therefore preserve a tiny fragment of a floor plan that disappeared hundreds of years ago.
18. St. Andrew’s Church, Roker
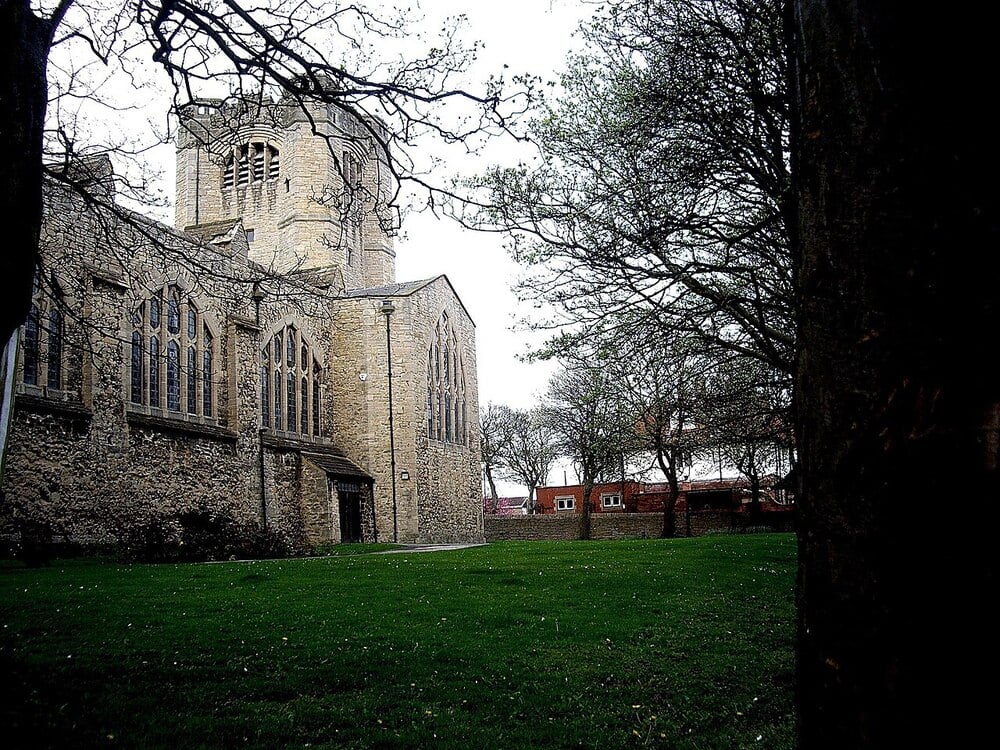
There is one important twist to all these strange entrances: not every unusual-looking church doorway is actually medieval. Churches continued borrowing older architectural styles long after the Middle Ages ended, while later renovations could create similar visual puzzles. That makes dating the doorway, understanding the surrounding structure, and tracing later alterations essential before deciding exactly why an entrance seems to lead nowhere.
So the next time a doorway appears halfway up a wall, or an arch has been filled with stone, don’t assume a medieval mason made a spectacular mistake. The stranger possibility is usually more interesting: the door may be exactly where it was supposed to be, while the rest of its world has disappeared.
Keep Exploring The Scroller
Old buildings are full of architectural breadcrumbs hiding in plain sight. Keep exploring The Scroller for more forgotten details, strange design choices, and pieces of history that make familiar places worth a second look:
15 Strange Architectural Decisions in Famous Buildings That Nobody Has Fully Explained