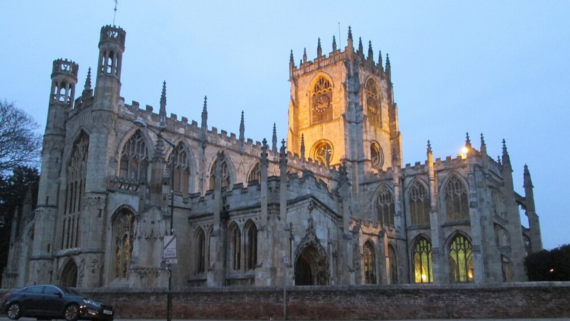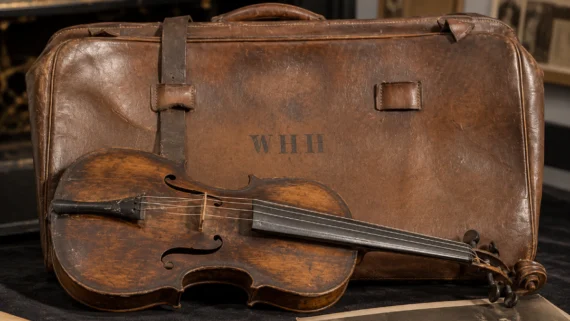
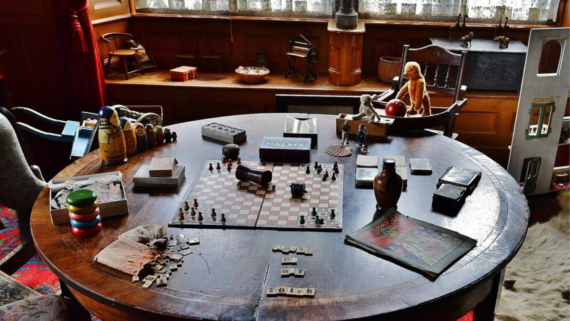
Rooms that barely exist in modern homes offer a glimpse into a time when houses were divided according to surprisingly specific activities. Cooking, entertaining guests, storing coal, sewing clothes, making phone calls, and even sleeping in fresh air could each have a dedicated space. Many of these rooms never completely disappeared, but changing technology, smaller floor plans, central heating, and more flexible living spaces gradually absorbed their original functions into kitchens, bedrooms, closets, and multipurpose rooms. Walking through them today can feel like exploring a floor plan designed for an entirely different rhythm of daily life.
1. The Formal Parlor
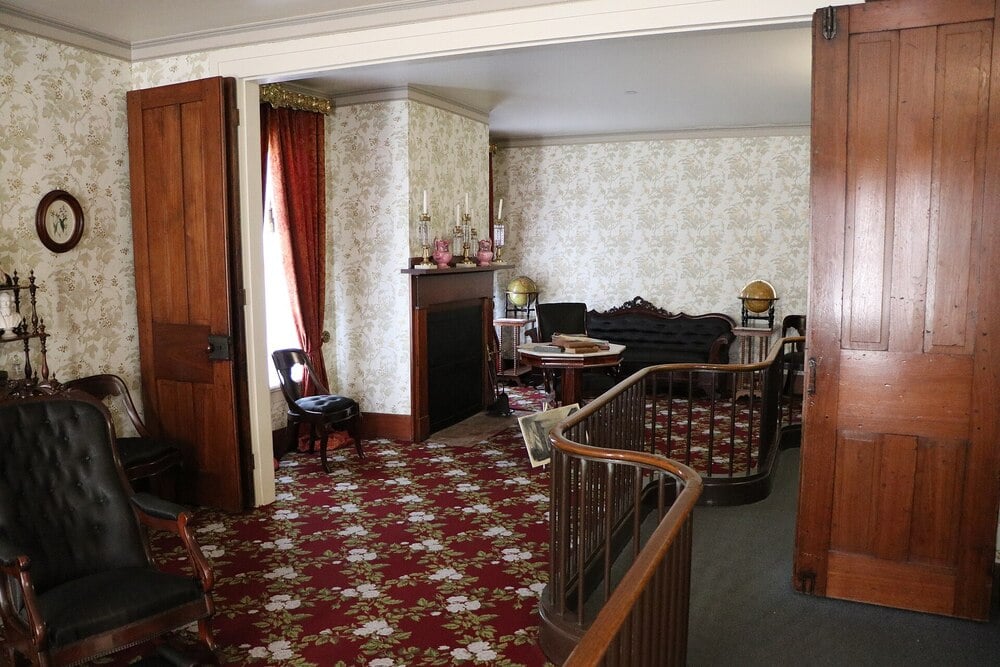
The formal parlor was not simply another living room. It was the carefully maintained public face of the household, reserved for receiving visitors, entertaining guests, and marking important occasions. Furniture and decorations could be more elaborate than elsewhere in the house because everyday family life happened somewhere else. Modern living rooms largely collapsed those separate social functions into one space.
2. The Sitting Room
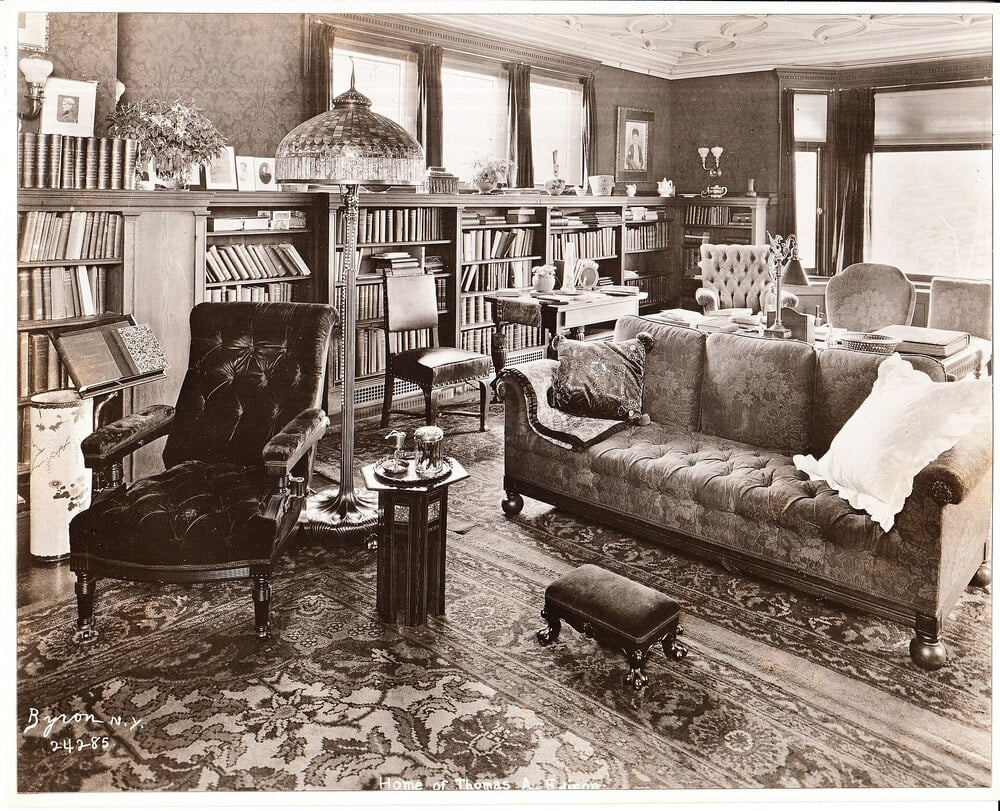
After the guests left the parlor, the sitting room was where everyday life could loosen its collar. Families gathered there to read, talk, sew, write, or simply spend time together without maintaining the formality expected in reception spaces. Modern family rooms and open-plan living areas perform much the same job, making a separately named sitting room increasingly uncommon.
3. The Sewing Room
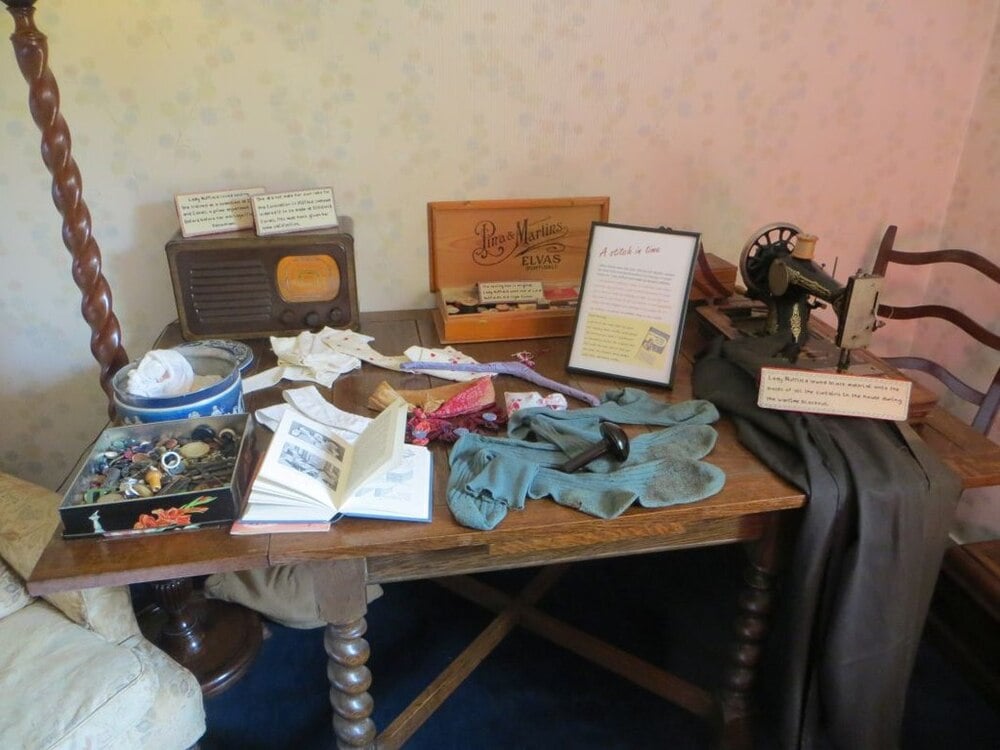
Before inexpensive ready-made clothing became ubiquitous, maintaining a household wardrobe required considerably more work. A sewing room could contain a machine, fabric, patterns, thread, buttons, and space for repairing or making clothes. As sewing shifted from routine household labor toward a hobby for many people, the dedicated room often shrank into a desk, closet, craft corner, or disappeared entirely.
4. The Servant’s Hall
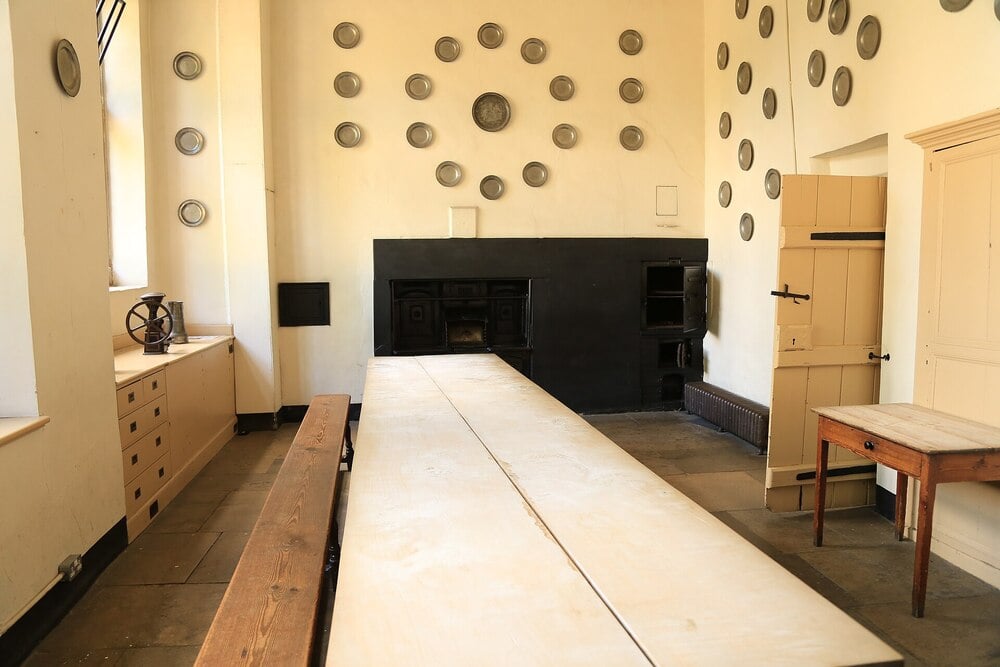
Large households employing domestic staff sometimes had an entirely separate social geography hidden behind their public rooms. The servant’s hall provided a place where household workers could eat and spend off-duty time away from the family they served. Separate service corridors, stairs, bedrooms, and workspaces reinforced that division. How many modern visitors would even realize an old house once contained an almost parallel household behind its main rooms?
5. The Scullery
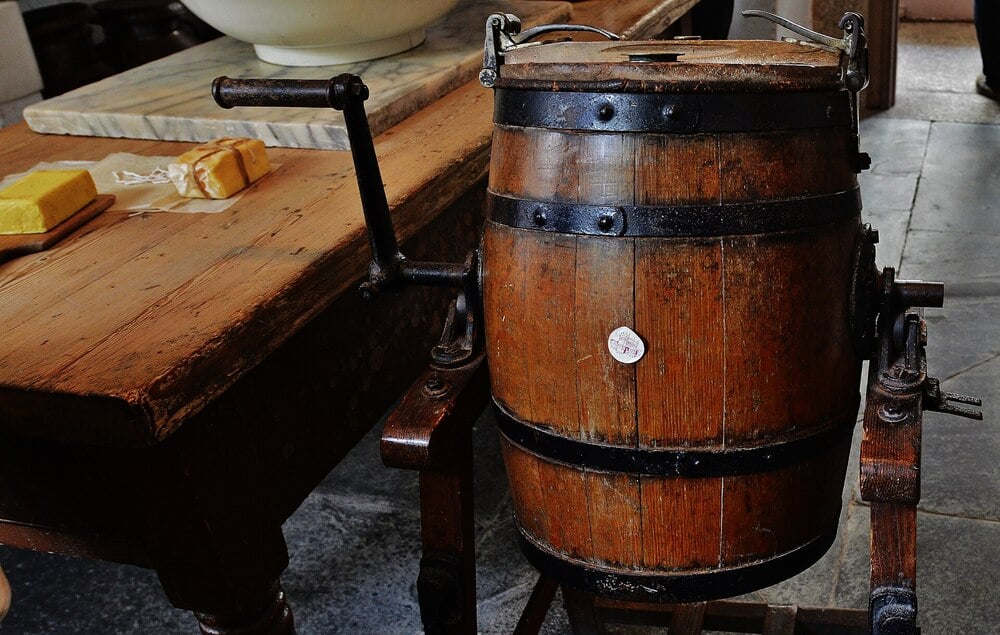
The glamorous side of dinner happened in the dining room. The aftermath often belonged to the scullery. Usually positioned near the kitchen, this hardworking space was associated with washing dishes, cleaning cookware, preparing certain foods, and other wet or messy jobs. Modern plumbing, appliances, cabinetry, and redesigned kitchens eventually pulled much of that labor into the kitchen itself.
Trending on The Scroller


6. The Coal Cellar
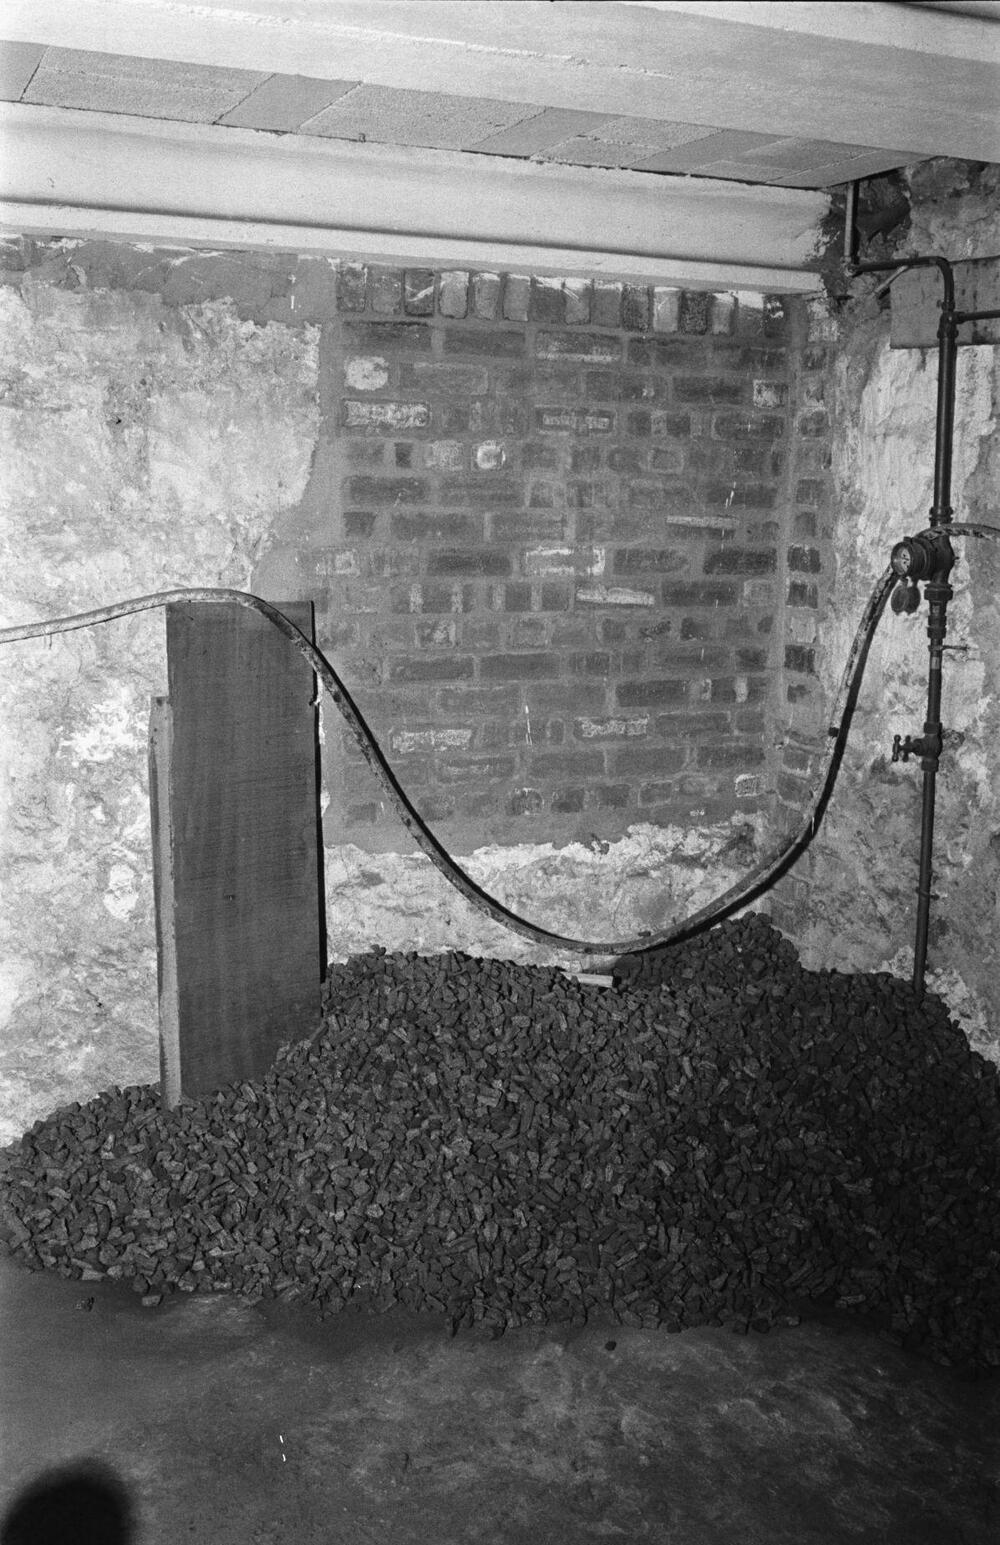
Central heating made it easy to forget that keeping a house warm once required storing a physical mountain of fuel. Coal cellars were typically located below ground, where deliveries could be deposited and kept away from cleaner living areas. As coal-fired domestic heating declined, these dark utility spaces were converted into storage rooms, basements, workshops, or other more useful square footage.
7. The Root Cellar
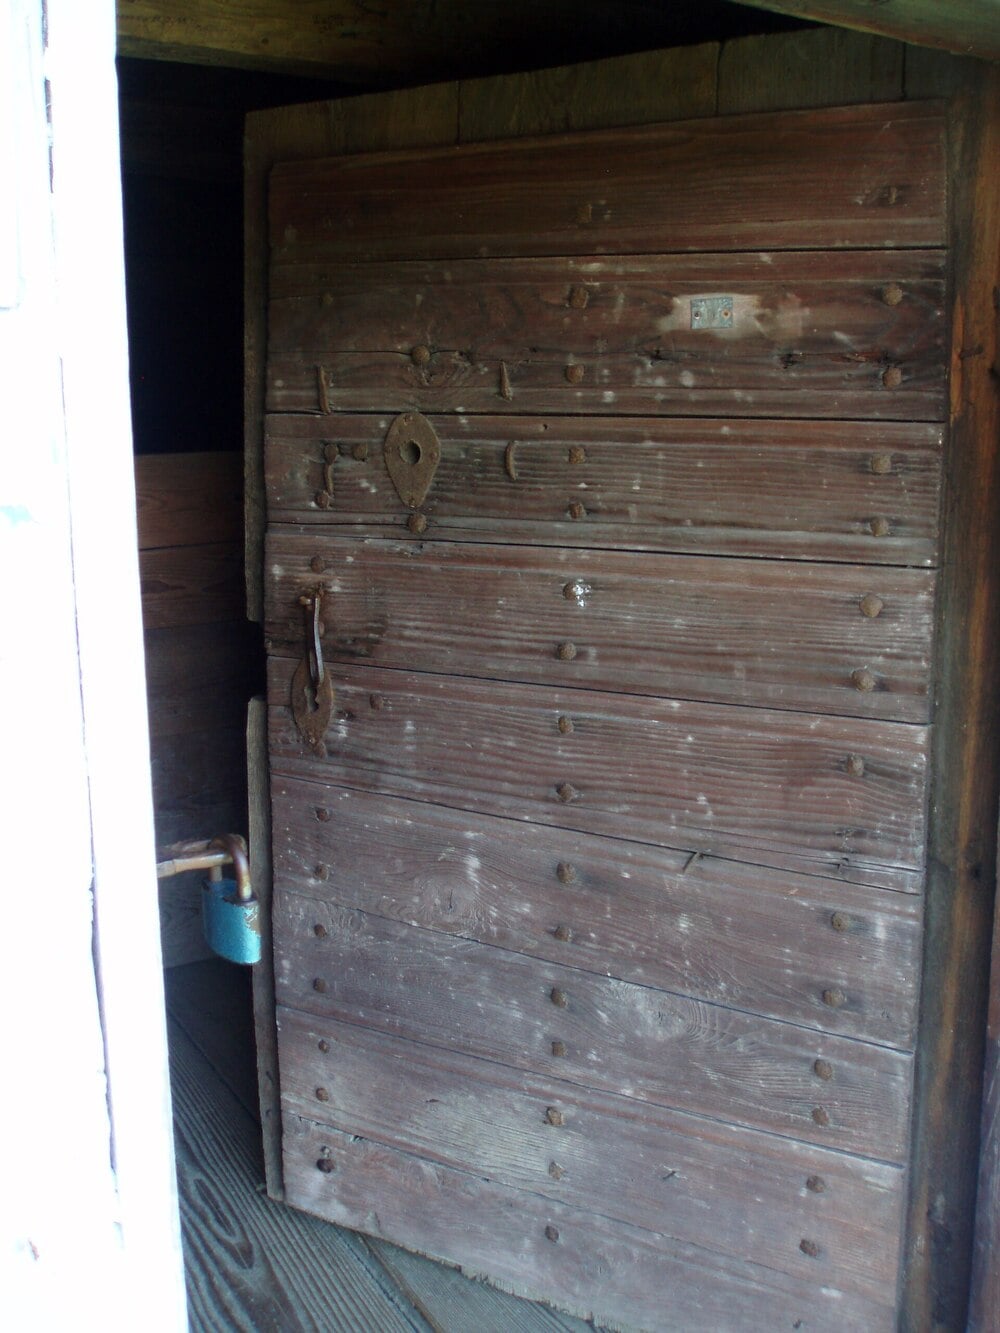
Long before refrigerators became standard equipment, cool underground spaces helped households preserve food. Root cellars used naturally lower temperatures and controlled conditions to store vegetables, fruits, preserves, and other supplies for extended periods. They never vanished completely, especially in rural areas, but refrigeration and modern food distribution removed much of the practical reason for giving food storage an entire underground room.
8. The Pantry
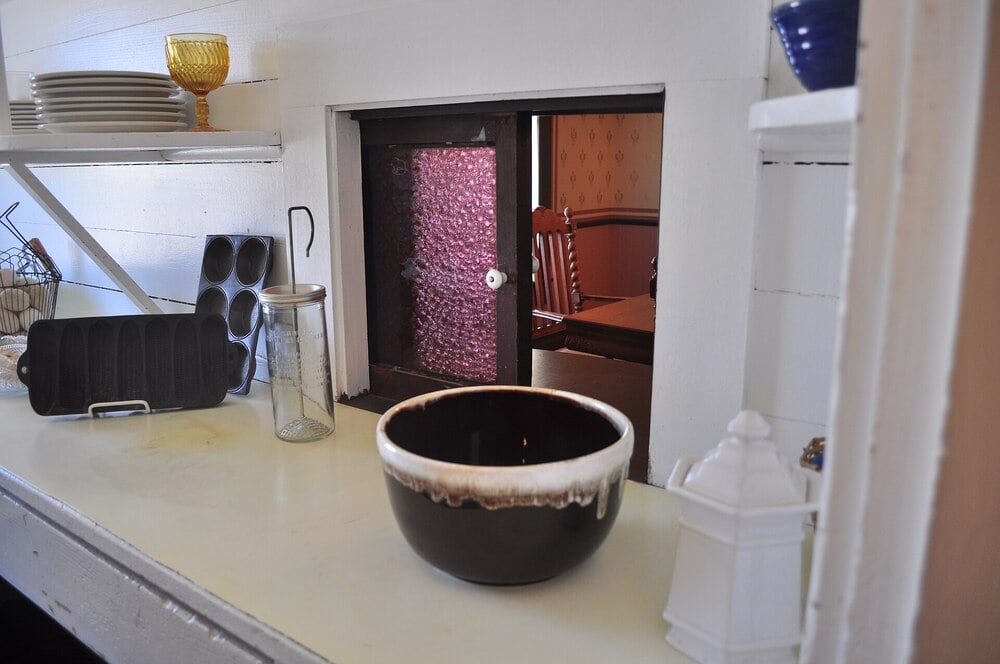
The pantry is hardly extinct, but its older form could be far more substantial than the cabinet or walk-in closet found in many homes today. Shelves held dry goods, preserves, cookware, and household supplies in a dedicated storage space near the kitchen. Modern cabinetry and built-in storage absorbed much of that function, although larger pantries have recently returned in some new homes.
Sign up for our newsletter
9. The Butler’s Pantry
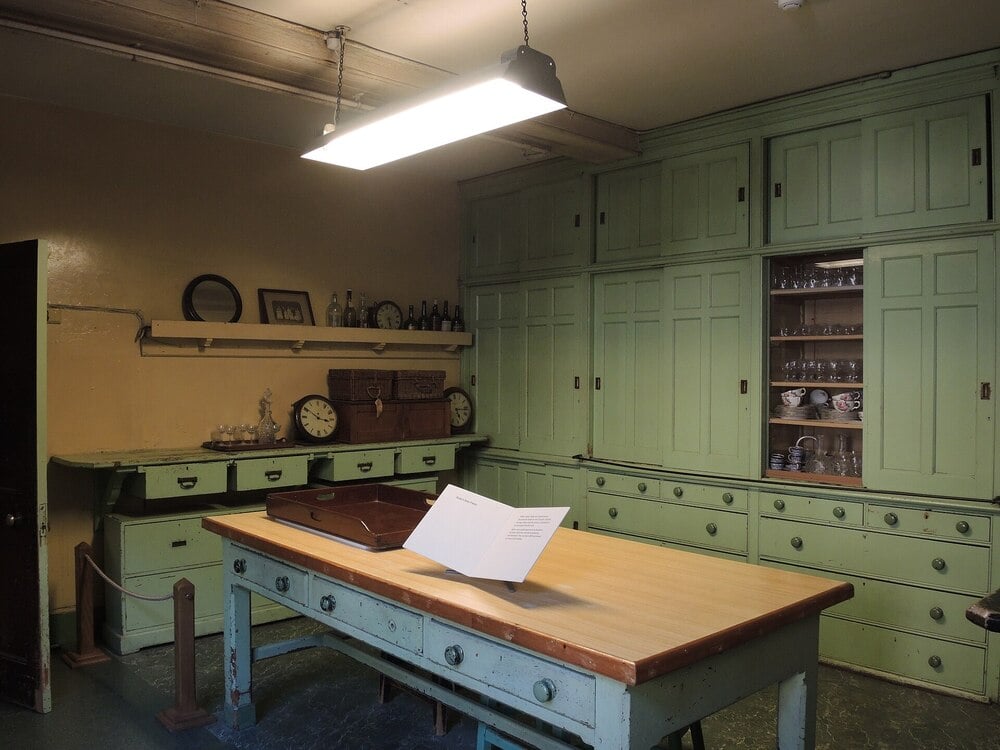
Between the kitchen and dining room, some affluent homes added a useful buffer zone. The butler’s pantry could provide storage for china, glassware, silver, and serving pieces while also offering a place to arrange dishes before they entered the dining room. Why devote an entire room to serving dinner? In households built around elaborate entertaining, keeping preparation out of sight was part of the experience.
10. The Breakfast Room
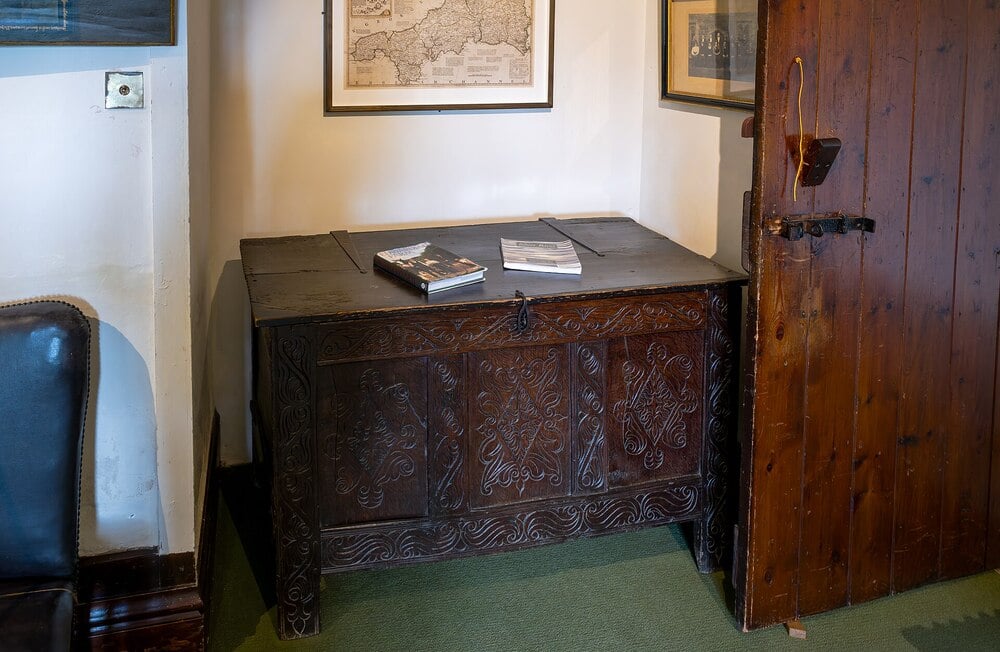
Not every meal needed the ceremony of a formal dining room. Breakfast rooms offered a smaller, more casual place for everyday meals, often positioned near the kitchen and designed to take advantage of morning light. Among rooms that barely exist in modern homes, this one did not exactly lose its purpose. Instead, breakfast nooks, kitchen islands, and open-plan dining areas inherited the job.
11. The Smoking Room
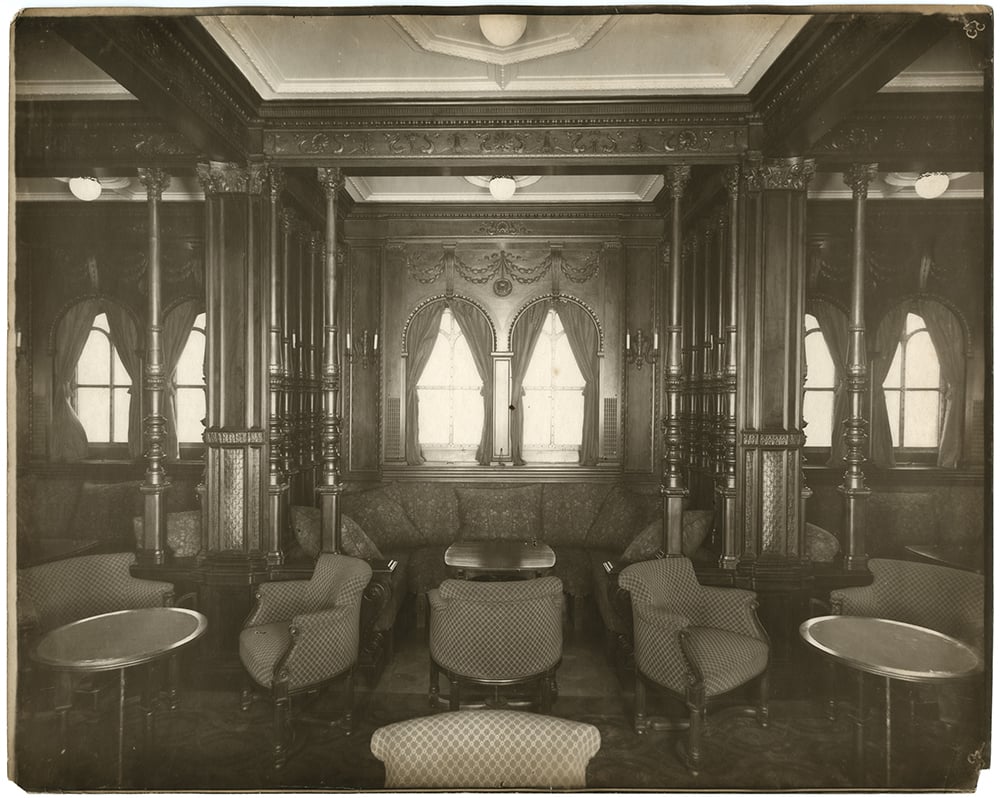
In some affluent homes, smoking once had its own designated destination. The smoking room was typically associated with after-dinner conversation, tobacco, drinks, and a degree of separation from other household spaces. As social customs around smoking changed dramatically, the room lost its reason for existing. Surviving examples now feel less like ordinary living spaces and more like snapshots of an abandoned social ritual.
12. The Music Room
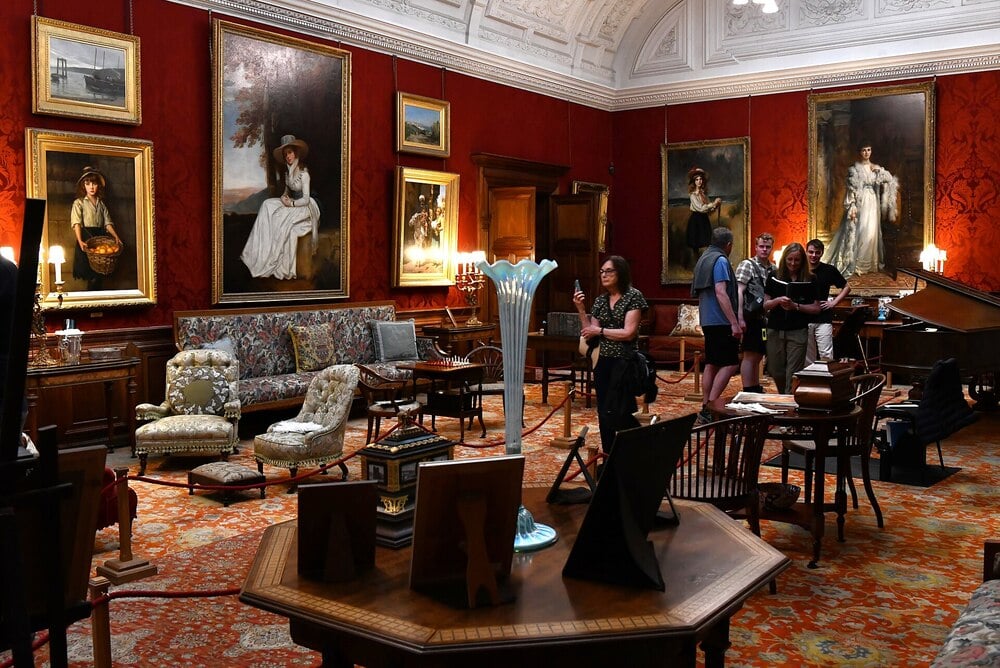
Before recorded music could follow people from room to room, making music at home was itself a form of entertainment. Dedicated music rooms could contain a piano or other instruments and provide a setting for family performances and guests. Pianos still occupy plenty of homes, of course, but they are now more likely to share space with a living room than command a room of their own.
13. The Conservatory
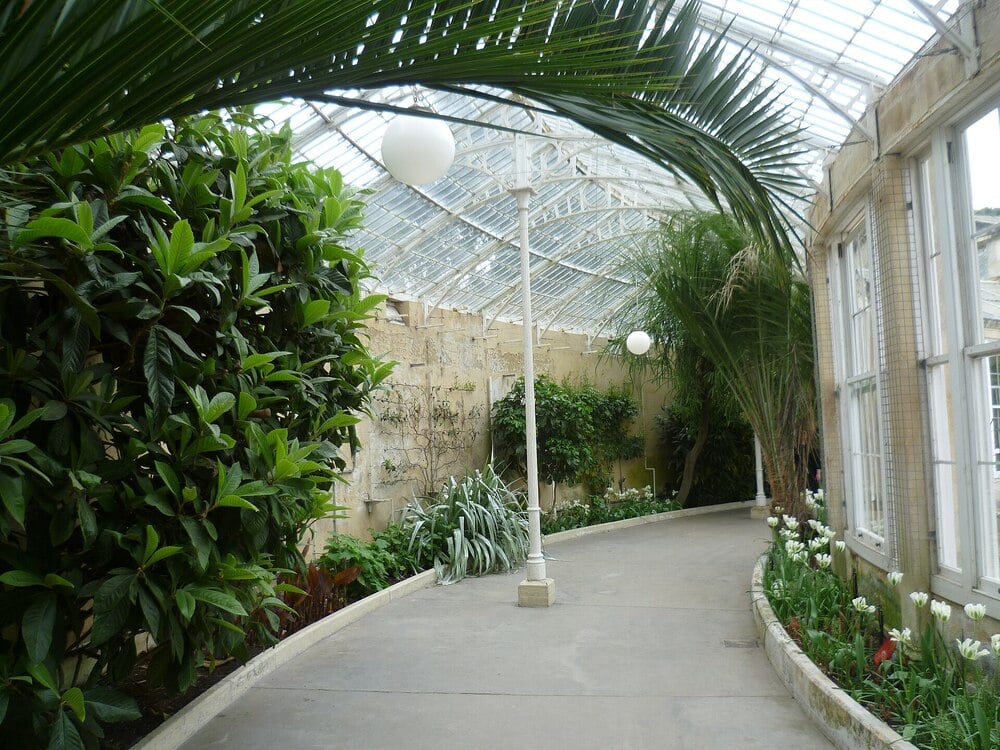
Part greenhouse, part living space, the conservatory brought sunlight and plants directly into the house through expansive glass walls and roofs. In wealthier homes, it could function as both a horticultural showcase and a place for walking or relaxing. Conservatories certainly still exist, particularly in older properties and luxury homes, but sunrooms and other flexible additions have absorbed much of their domestic role.
14. The Telephone Room
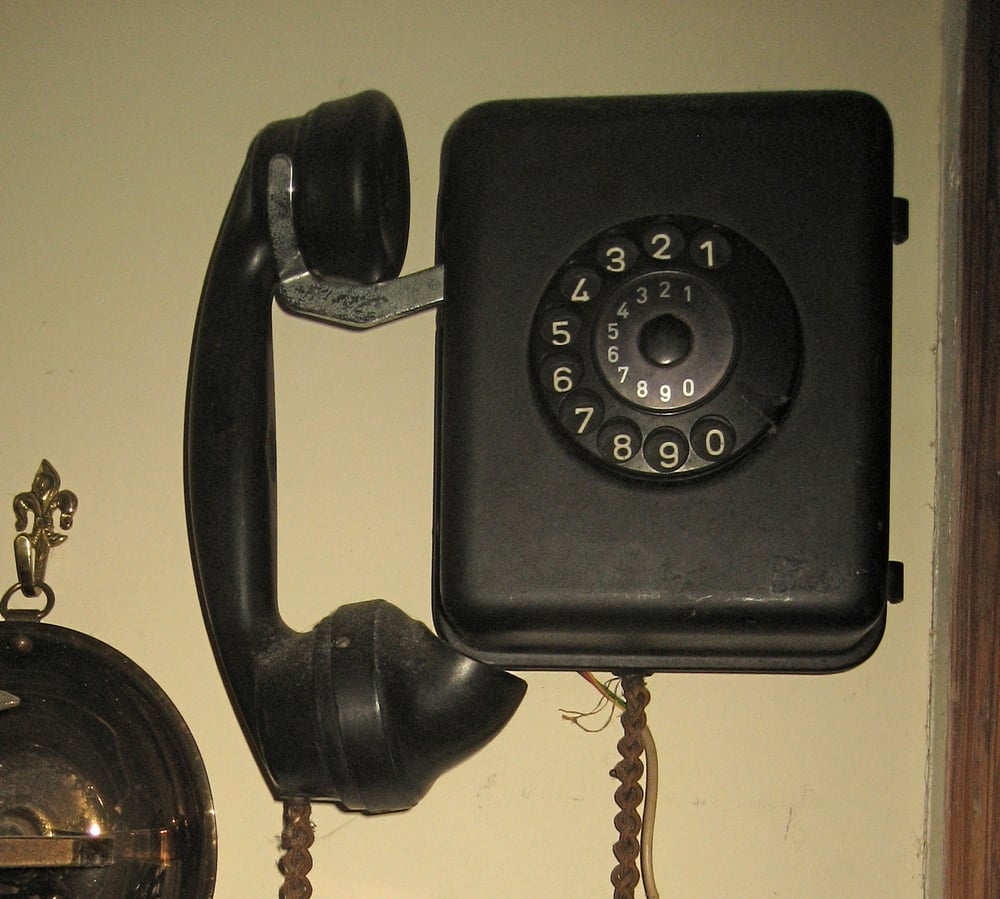
Imagine needing architectural privacy just to make a phone call. Early household telephones were fixed in place, and some homes provided tiny telephone rooms, booths, or niches where conversations could happen without broadcasting every word to everyone nearby. Mobile phones made the entire concept almost incomprehensible. What other piece of modern technology could erase a room simply by fitting into a pocket?
15. The Linen Closet
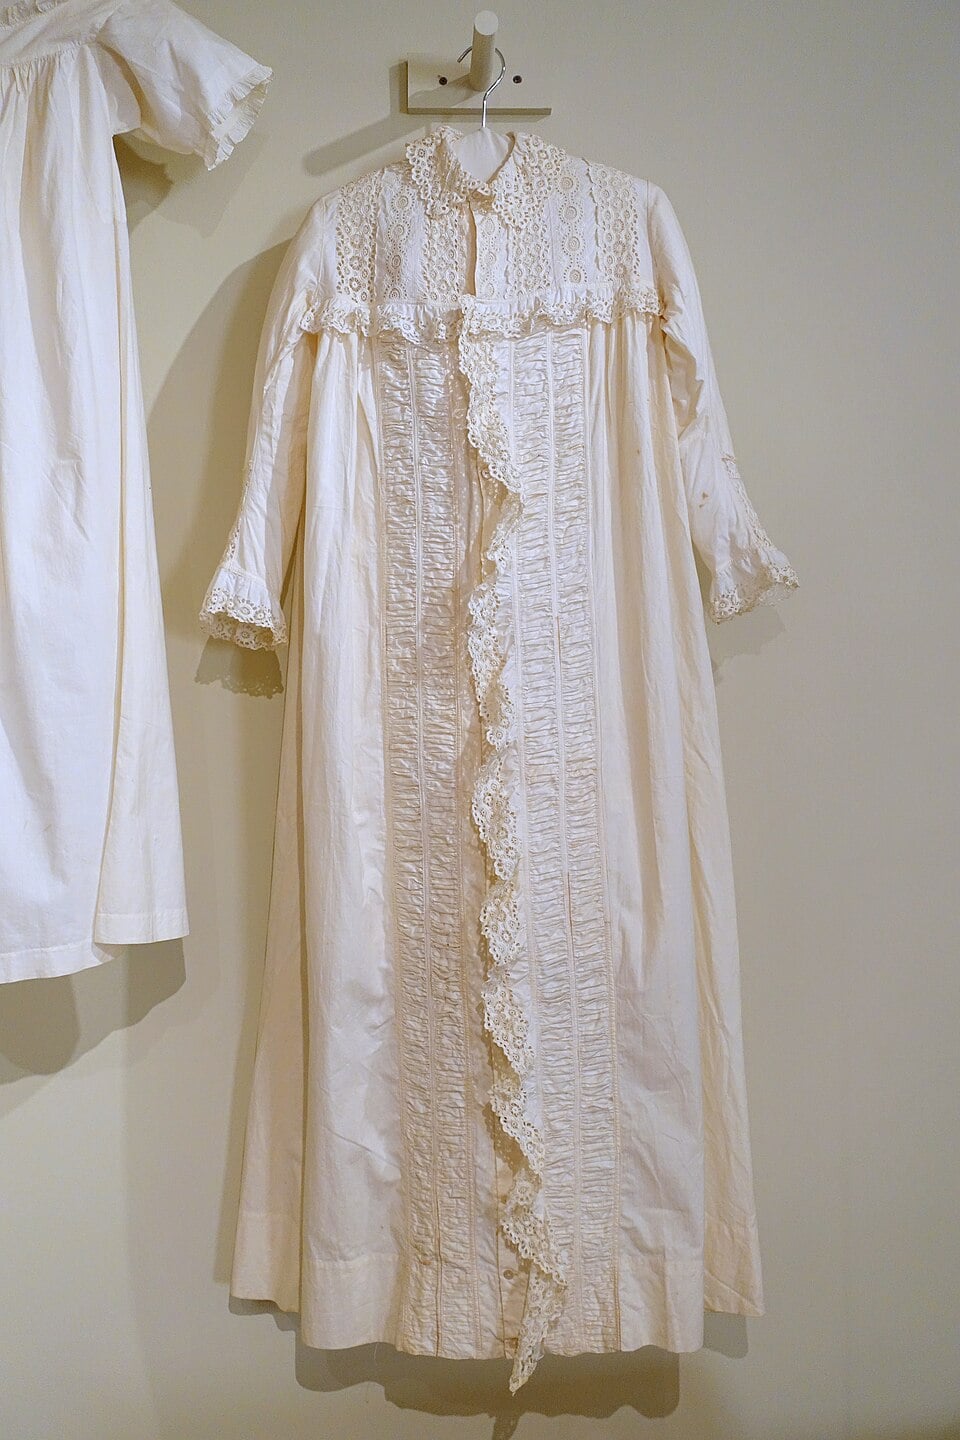
A linen closet could once be substantial enough to appear as a clearly defined part of a home’s service and storage plan. Sheets, towels, table linens, blankets, and other household textiles needed organized storage, especially in large houses managing many bedrooms. Built-in cabinetry and smaller closets eventually distributed that function throughout modern homes, turning what could be dedicated storage space into something much less conspicuous.
16. The Mudroom
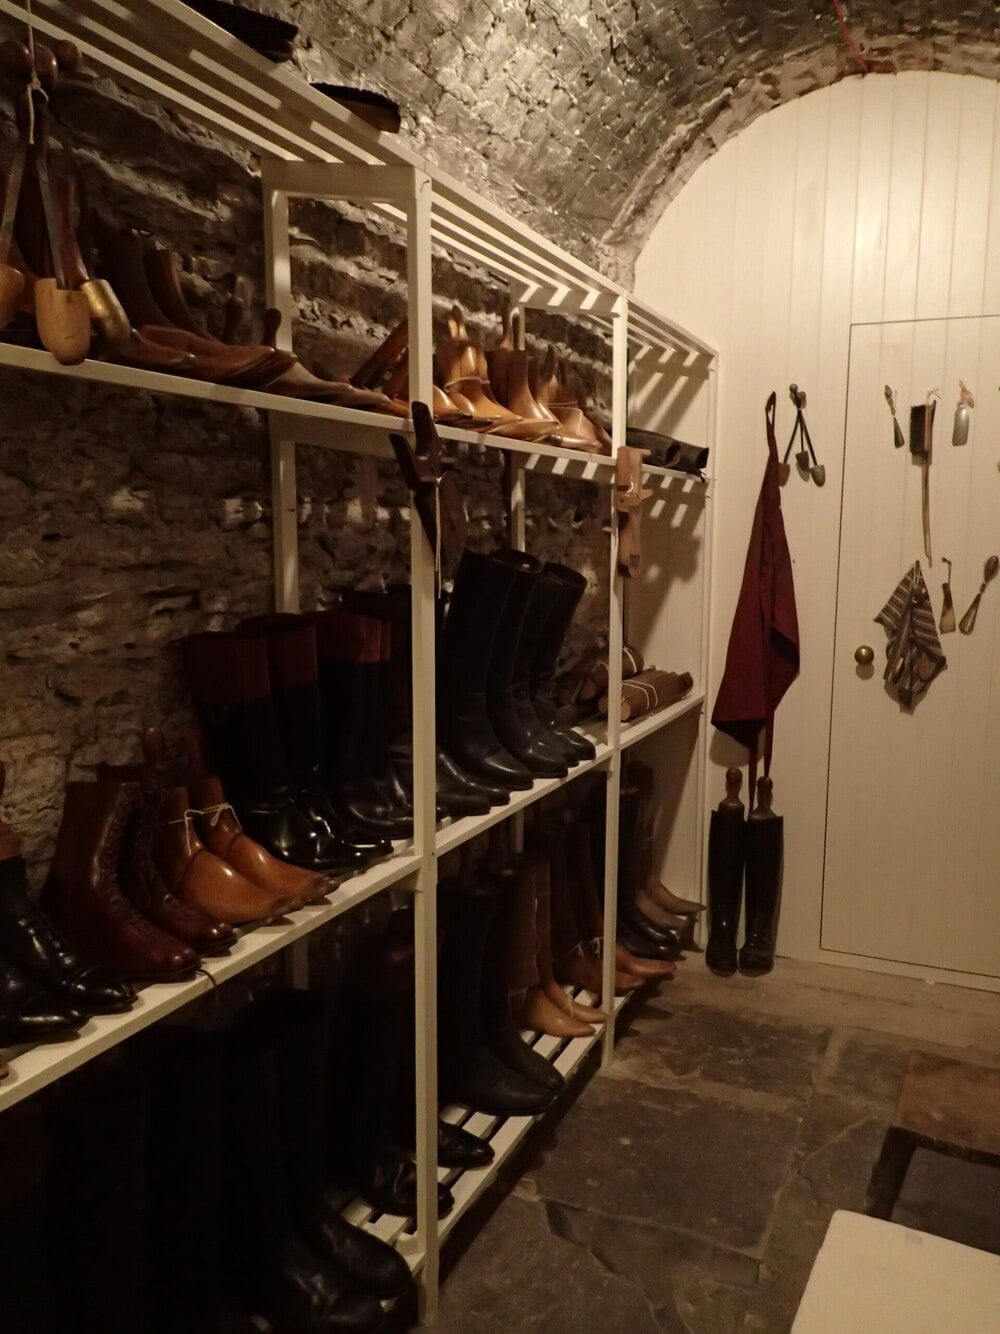
Mudrooms solved a wonderfully practical problem: what happens between the outdoors and the clean interior of a house? Boots, wet coats, umbrellas, work clothes, and outdoor equipment could be left in this transitional space instead of traveling through the home. Mudrooms still survive, especially in larger suburban and rural houses, but smaller floor plans often compress the same function into an entryway, closet, or a few strategically placed hooks.
17. The Sleeping Porch
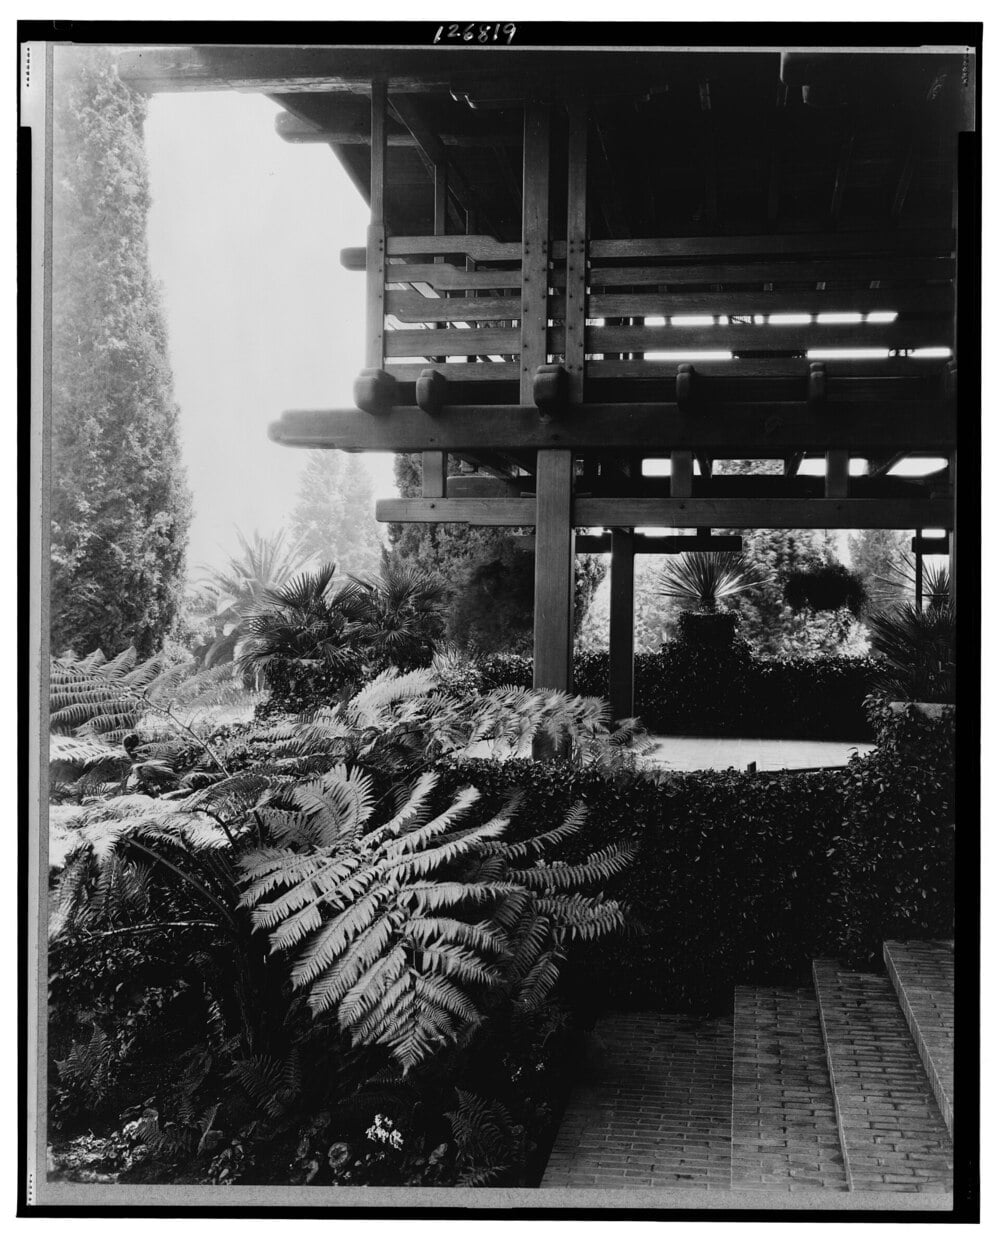
Before air conditioning, a hot summer night could send an entire household looking for cooler air. Sleeping porches provided screened or open-air spaces where beds could be placed during warm weather, combining shelter with natural ventilation. Some were also promoted during periods when fresh air was considered especially beneficial to health. Once mechanical cooling became commonplace, sleeping outside the bedroom lost much of its appeal.
18. The Carriage House Room
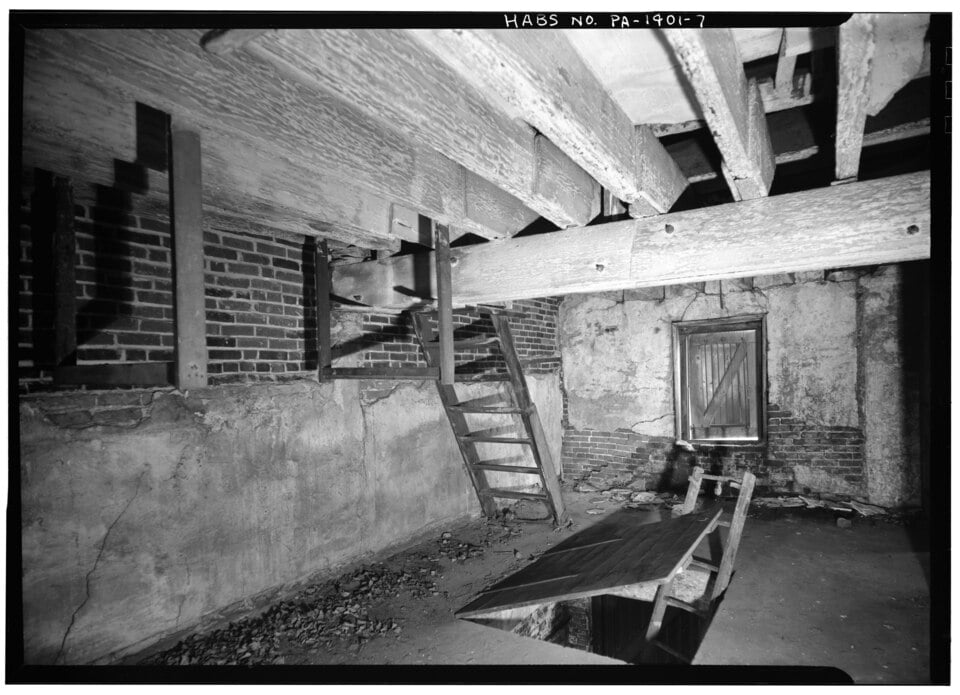
The carriage house belonged to an era when transportation needed its own architecture. These outbuildings could accommodate carriages, horses, equipment, and sometimes additional rooms for workers or storage. Automobiles transformed the equation. Garages inherited the vehicle-storage role, while surviving carriage houses were often converted into apartments, studios, guest spaces, or entirely different uses. What would today’s garage look like if cars disappeared just as quickly?
19. The Nursery Wing
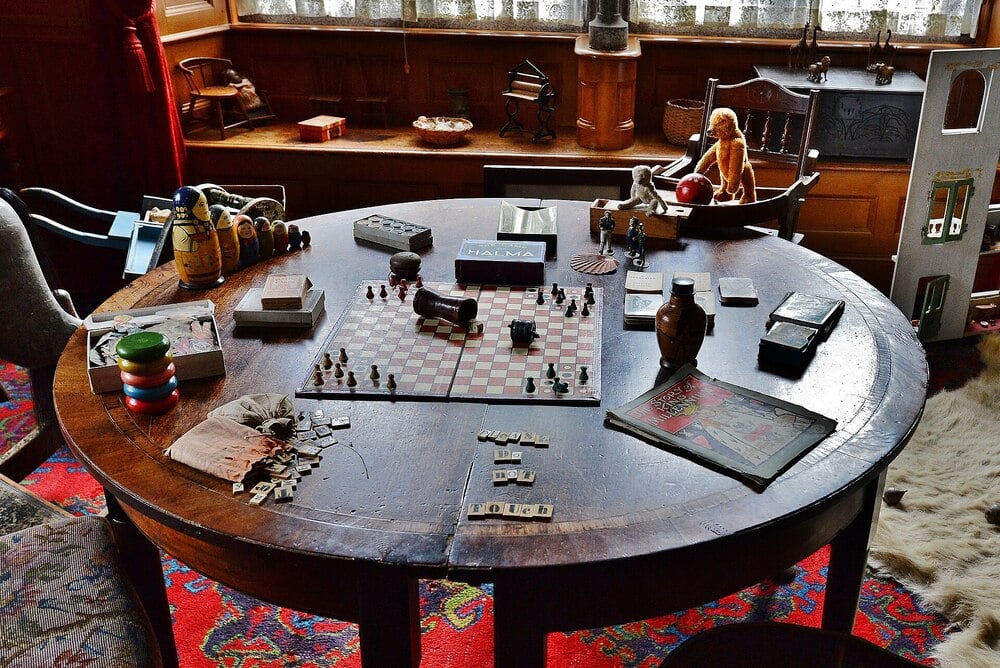
In large and wealthy households, children’s spaces could occupy far more than a single bedroom. A nursery wing might separate sleeping, playing, learning, and caregiving areas from the adults’ rooms, particularly when nurses, nannies, or governesses were part of domestic life. Modern homes usually distribute those functions among bedrooms, playrooms, schools, and shared family spaces rather than reserving an entire section of the house for childhood.
20. The Formal Dining Room
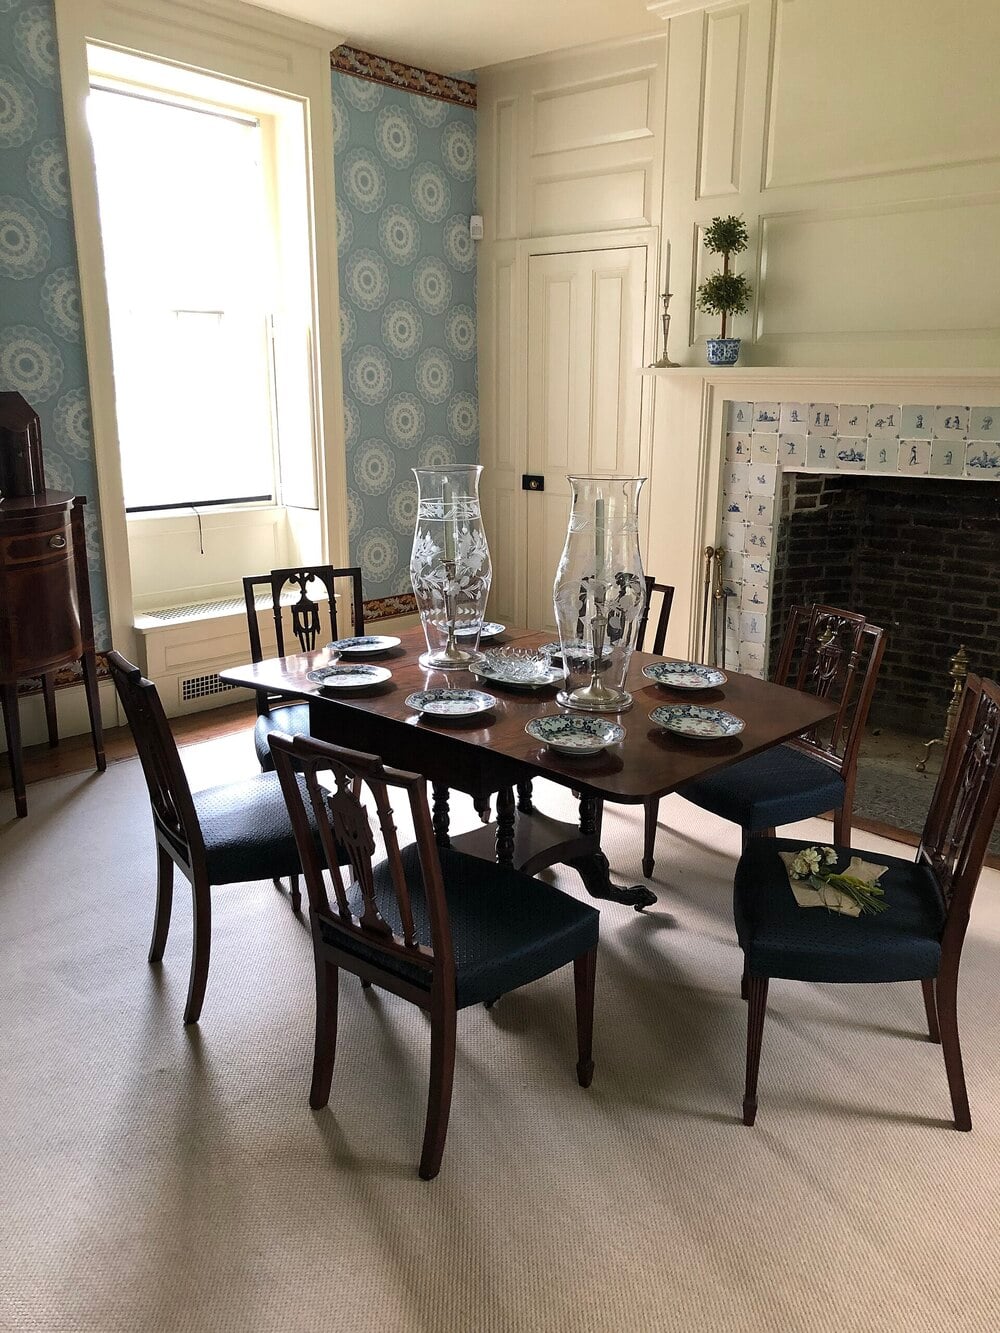
For generations, the dining room represented a clear boundary between preparing food and presenting it. Meals could arrive from a separate kitchen, sometimes passing through a butler’s pantry before reaching a room reserved specifically for eating and entertaining. Formal dining rooms have not disappeared, but open kitchens, breakfast bars, kitchen islands, and combined living-dining areas have made them far less essential to everyday life.
Rooms change because daily life changes with them. Heating systems erased the need for coal storage, refrigerators transformed food preservation, smartphones demolished the logic of telephone rooms, and open-plan layouts merged activities once separated by walls and doors. These spaces may seem oddly specialized today, but each one preserves a small architectural record of how people worked, entertained, stored things, communicated, and lived at home.
Keep Exploring The Scroller
A house can reveal far more than decorating trends. Keep exploring The Scroller for forgotten features, disappearing designs, and everyday objects that quietly preserve the routines of another era:
20 Hidden Rooms Straight From A Super Villain’s House