
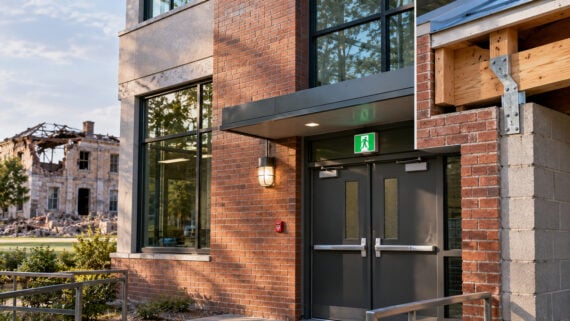
Many features we take for granted in buildings today exist because something went terribly wrong in the past. Emergency exit doors, fire-resistant walls, reinforced roofs, and protected stairwells all have stories shaped by fires, earthquakes, hurricanes, and structural failures.
These disasters exposed weaknesses in how buildings were designed and constructed, leading to new safety rules and better engineering practices. Here are 18 familiar building features whose histories are closely tied to some of the most devastating events in modern history.
Brick Exterior Walls Became Mandatory After London’s Great Fire

The Great Fire of London destroyed approximately 13,200 houses in September 1666, devastating a city where timber construction was widespread. The rebuilding law that followed required exterior walls of new buildings in the affected area to be made primarily of brick or stone, with limited exceptions. Brick buildings had existed long before the fire, but the disaster helped make fire-resistant construction a legal requirement.
Walls Between Buildings Were Made Stronger to Slow Fires

The same London fire showed how quickly flames could spread through tightly packed neighborhoods. The 1666 rebuilding legislation required masonry walls between adjoining houses, with thickness requirements based on building size and height. These barriers helped limit the spread of fire between properties. The principle remains familiar today in fire-resistant separation walls found in townhouses, apartments, and other adjoining buildings.
Outward-Opening Exit Doors Became a Critical Safety Requirement
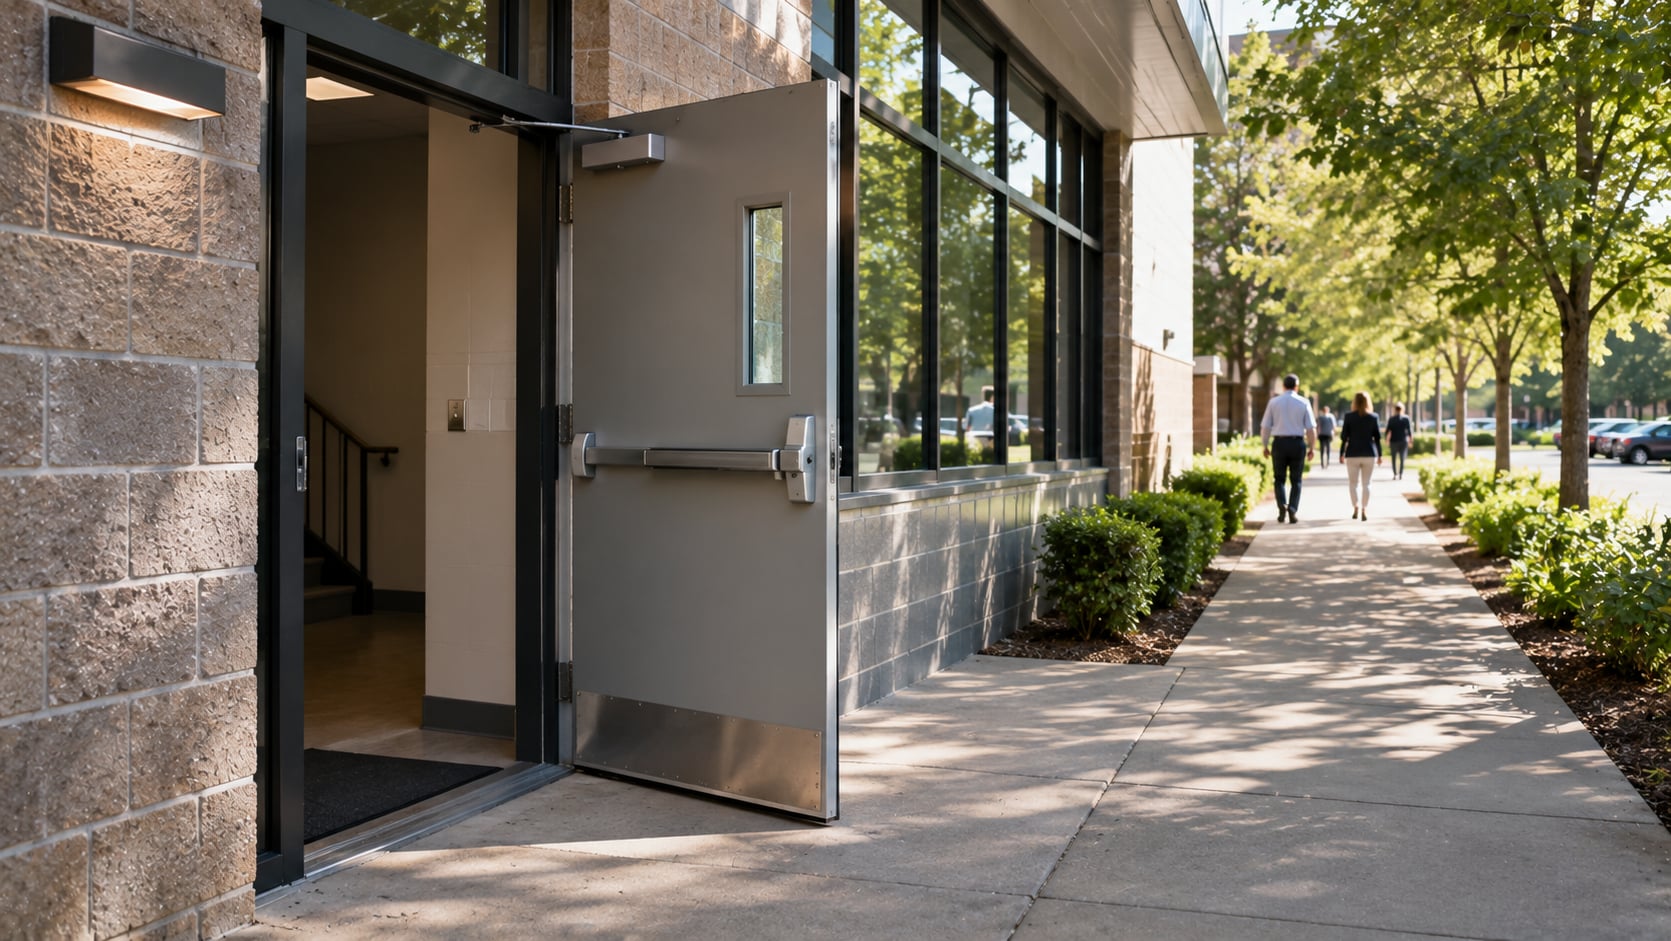
On November 28, 1942, a fire at Boston’s Cocoanut Grove nightclub killed 492 people. Investigators found that an inward-opening exit door became impossible to open as a crowd pressed against it, while the main revolving door jammed. The tragedy reinforced the importance of exit doors that swing in the direction of evacuation in crowded buildings. The requirement already had a history, but this disaster became a defining example of why it mattered.
Panic Bars Help People Escape Without Turning a Door Handle

Panic bars allow people to open exit doors simply by pushing against a horizontal bar, making them especially useful during crowded evacuations. At Cocoanut Grove, investigators found that an exit equipped with panic hardware had been secured with an additional bolt, preventing it from working. The technology predated the fire, but the disaster highlighted a crucial principle: emergency exits must remain operable without keys or complicated movements.
Visible Exit Signs Became an Important Part of Fire Safety
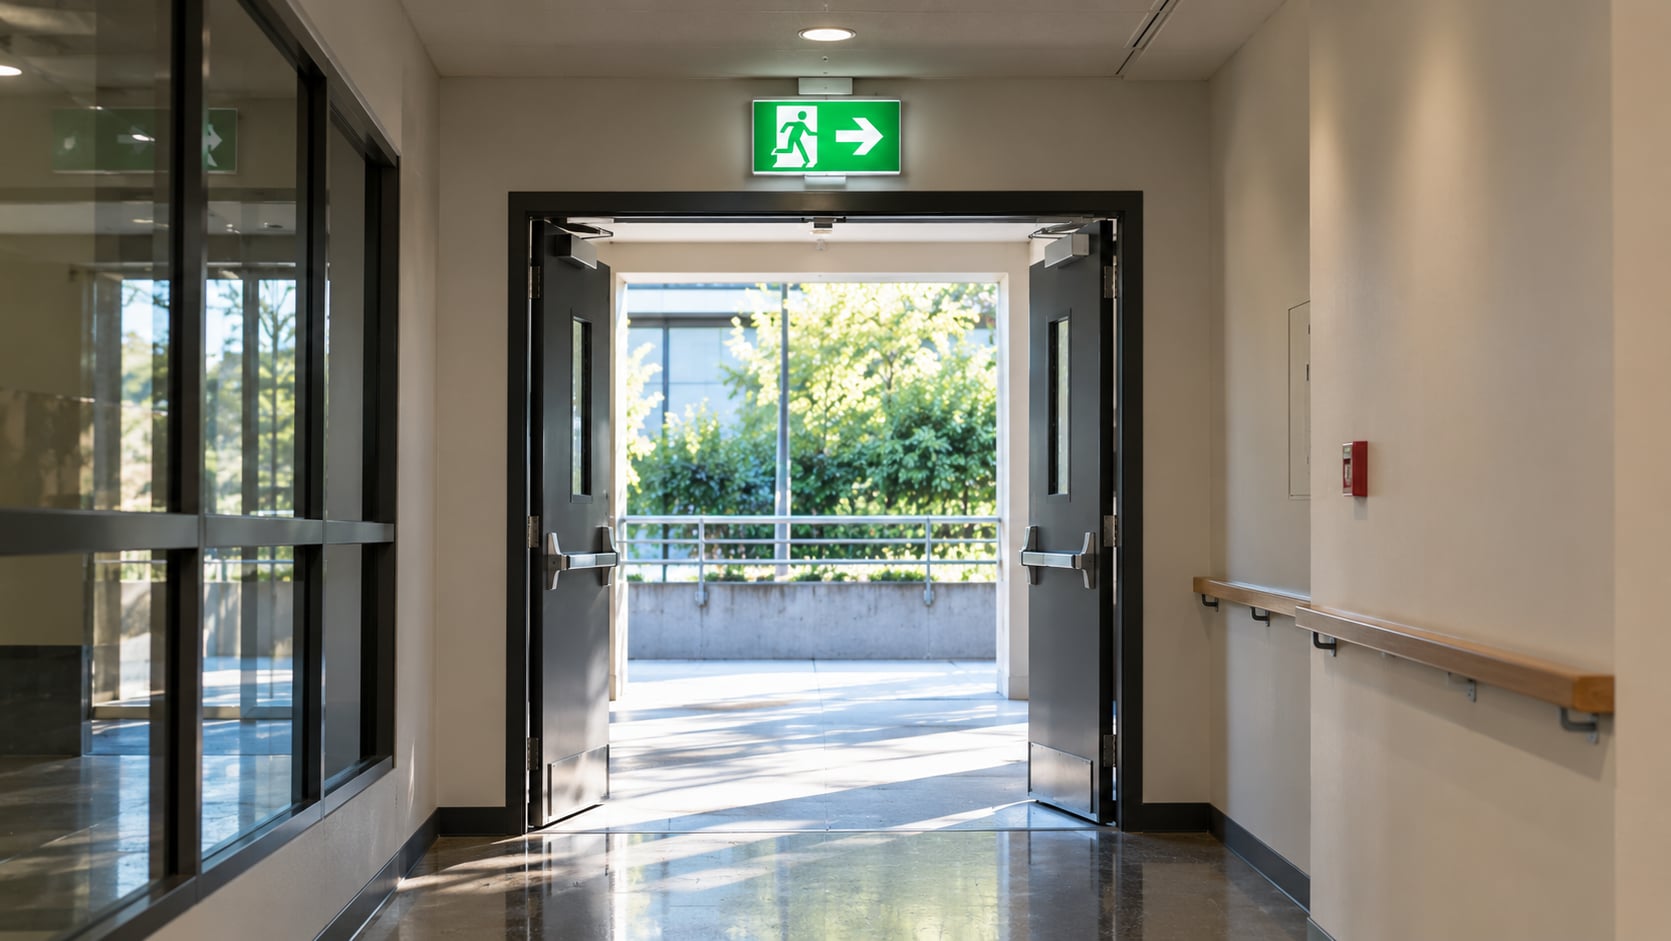
When the lights failed during the Cocoanut Grove fire, smoke and darkness made evacuation even more dangerous. Investigators reported that none of the nightclub’s exits were marked, leaving people struggling to identify escape routes. Exit signs existed before 1942, but the tragedy exposed the risks of poorly identified exits. Modern regulations require appropriate exit identification and, where applicable, illuminated signs to help people find their way out.
Trending on The Scroller


Nightclub Sprinkler Rules Changed After The Station Fire

On February 20, 2003, pyrotechnics ignited combustible foam inside The Station nightclub in West Warwick, Rhode Island, killing 100 people. The building had no automatic sprinkler system. NIST later conducted a full-scale test showing that a properly designed sprinkler system controlled a fire started in similar foam. The investigation helped drive stronger sprinkler provisions for assembly buildings, particularly nightclubs, although requirements for existing venues vary by jurisdiction.
Wall and Ceiling Materials Face Fire-Safety Restrictions for a Reason

The Station fire also exposed the dangers of decorative materials that can ignite quickly. NIST found that a sample of non-fire-retardant polyurethane foam caught fire within 10 seconds when exposed to a pyrotechnic device, while a fire-retardant sample did not ignite under similar test conditions. Investigators recommended prohibiting extremely flammable foam and comparable materials as nightclub interior finishes. The tragedy demonstrated why fire-performance standards need to be enforced and strengthened.
School Fire Alarms Became a Bigger Priority After a 1958 Tragedy
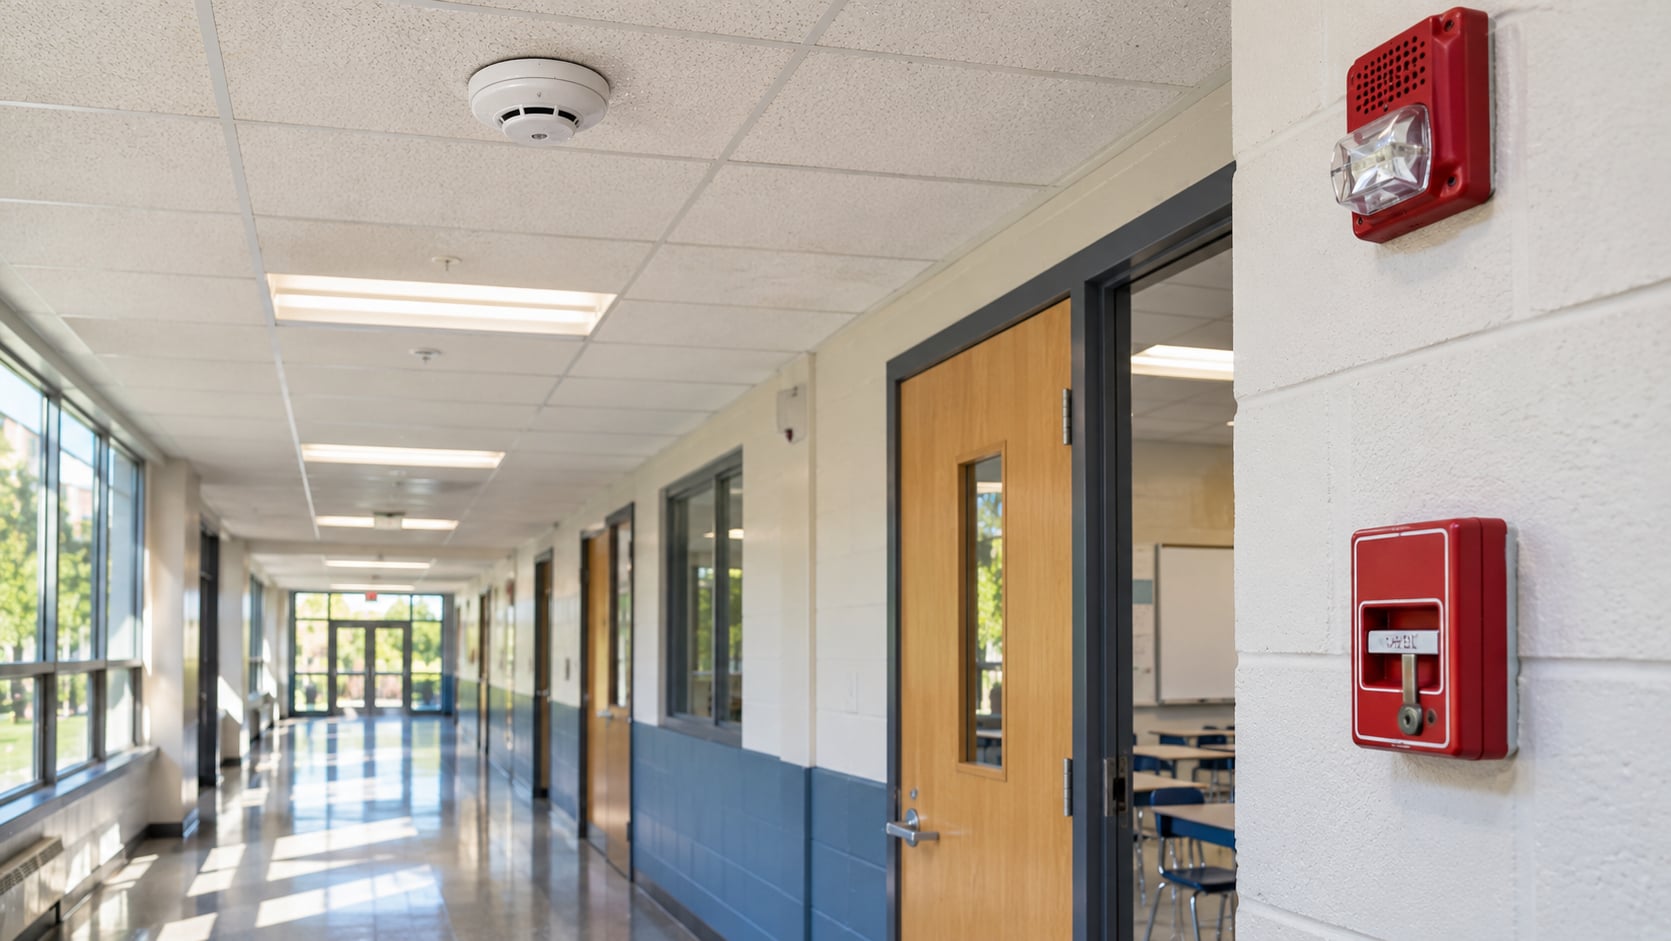
On December 1, 1958, a fire at Our Lady of the Angels School in Chicago killed 92 children and three nuns. The school had a manually operated alarm but lacked automatic fire detection, and the system was not directly connected to the fire department. Smoke and hot gases reached some occupied areas before the building-wide alarm sounded. The disaster helped accelerate improvements in school fire-safety standards, including faster detection, notification, and evacuation.
Sign up for our newsletter
Protected Stairwells Help Keep Smoke Away From Escape Routes
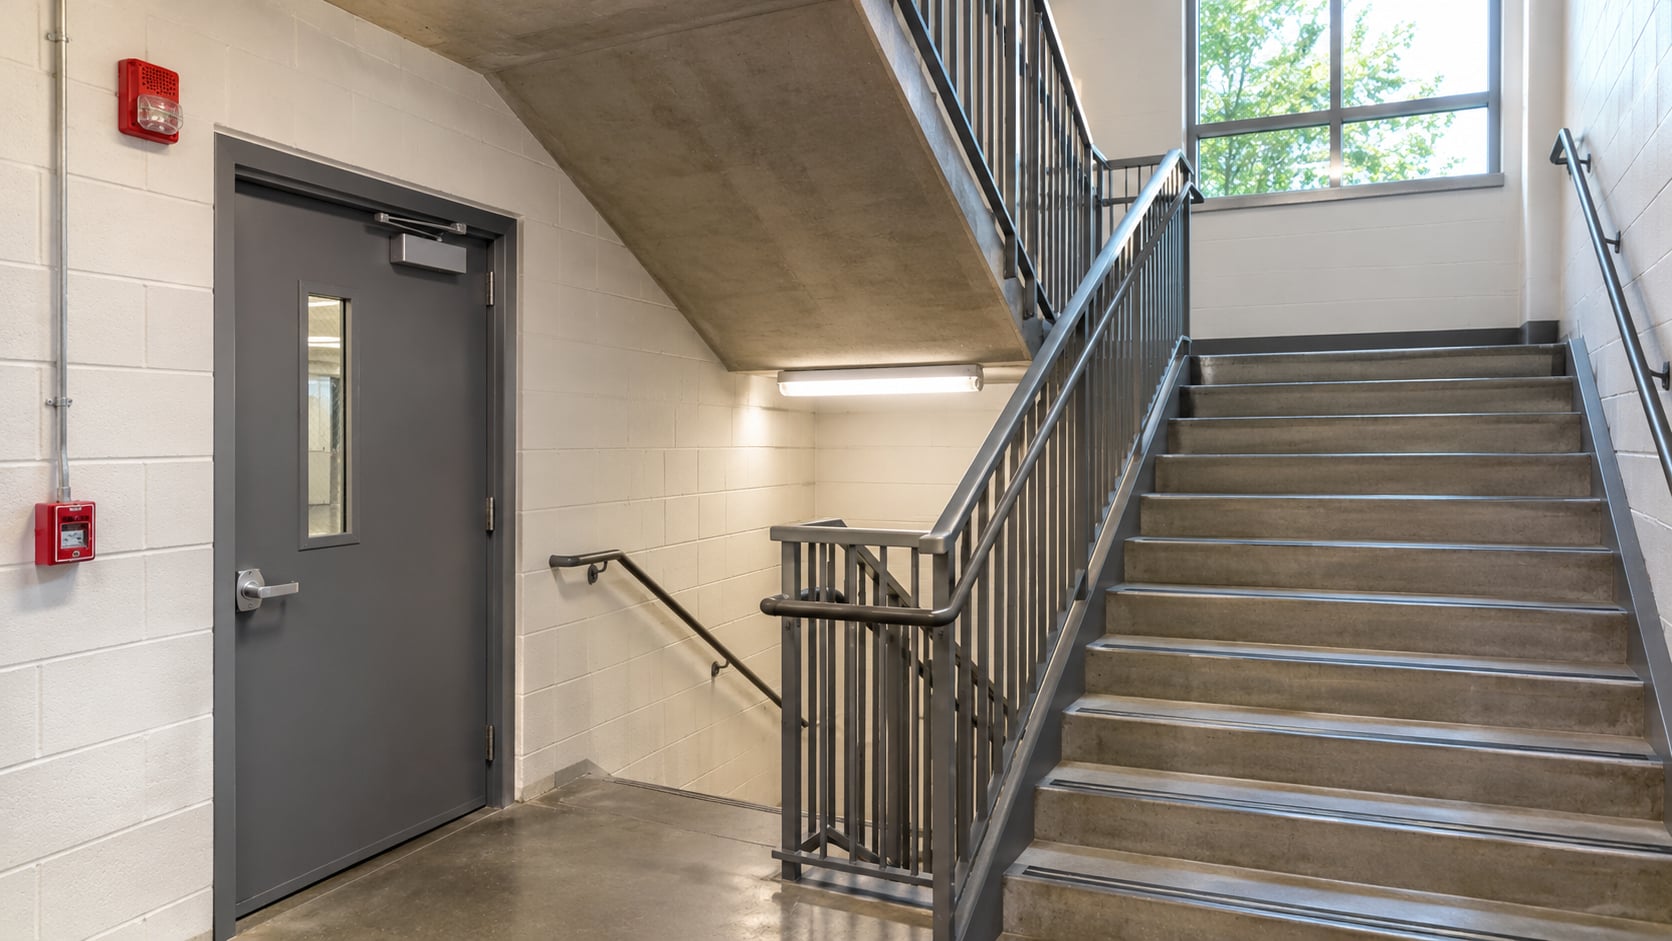
The Our Lady of the Angels School fire revealed how an open stairwell could carry smoke and extreme heat into upper-floor corridors. Investigators found that the stairway acted like a chimney, creating dangerous conditions for students and teachers. A fire door protecting part of the lower level showed how effective a proper barrier could be. The tragedy reinforced the importance of enclosed stairways, fire-rated doors, and protected evacuation routes.
California Schools Received Stronger Earthquake-Resistant Construction Rules
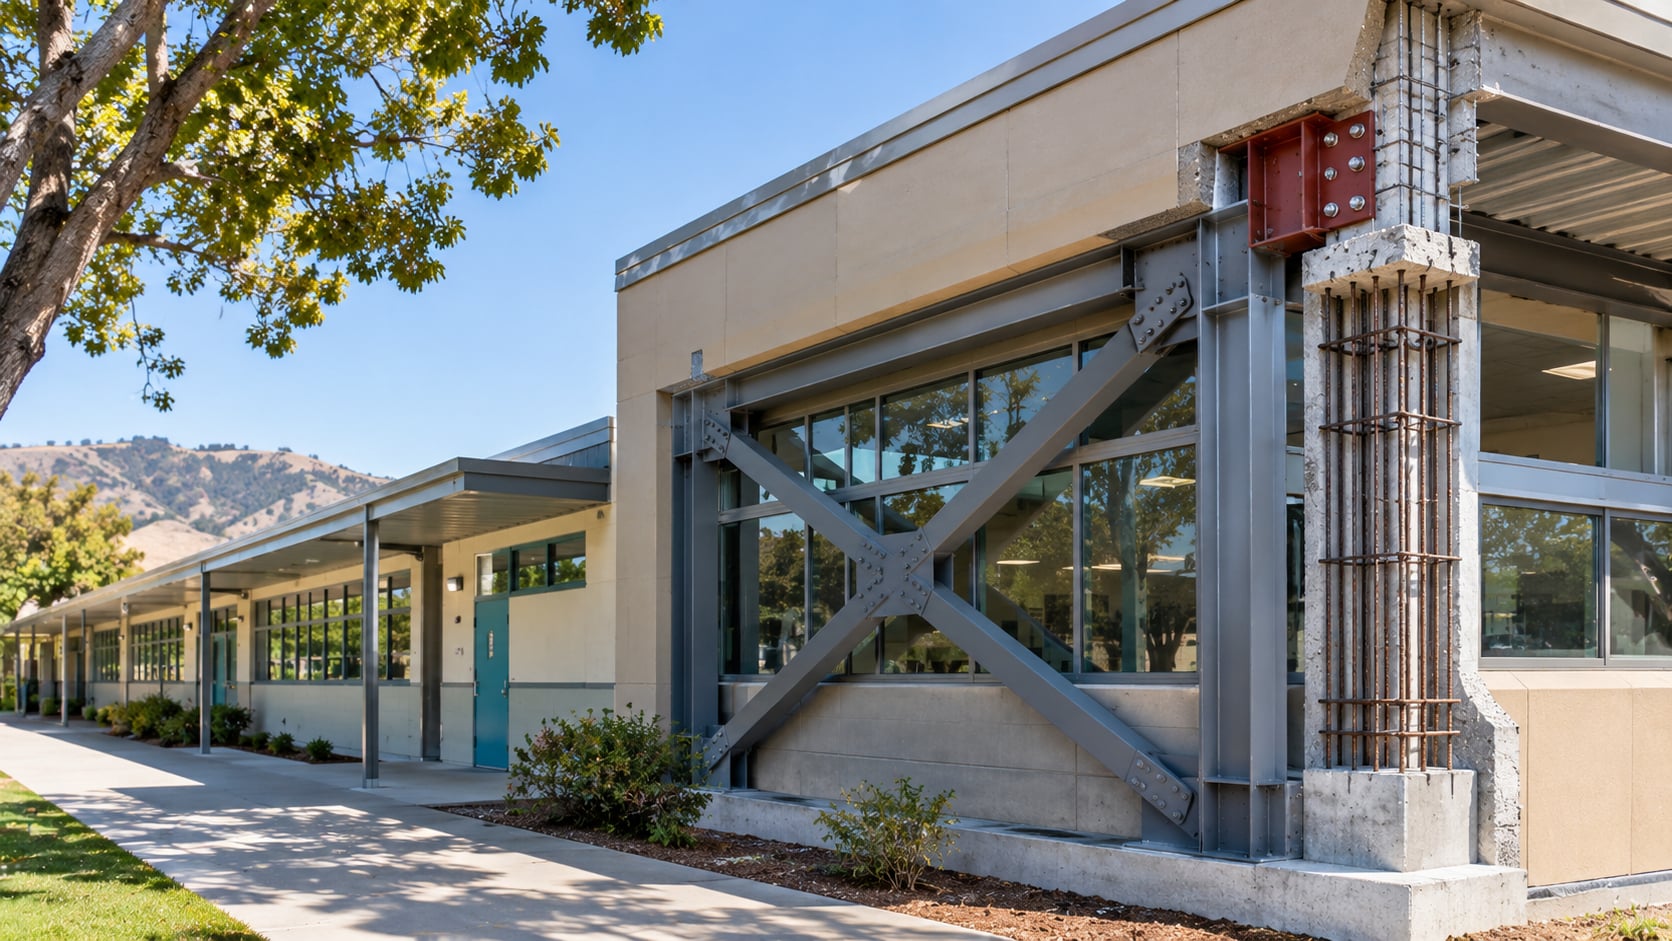
A magnitude 6.4 earthquake struck the Long Beach area of California on March 10, 1933, badly damaging numerous school buildings. Because it happened outside regular school hours, many classrooms were empty when structures failed. Just over a month later, California enacted the Field Act, establishing strict requirements for the design, construction, and inspection of public school buildings. The earthquake also prompted the state’s first statewide seismic building-code provisions.
Steel Frame Connections Were Redesigned After the 1994 Northridge Earthquakes
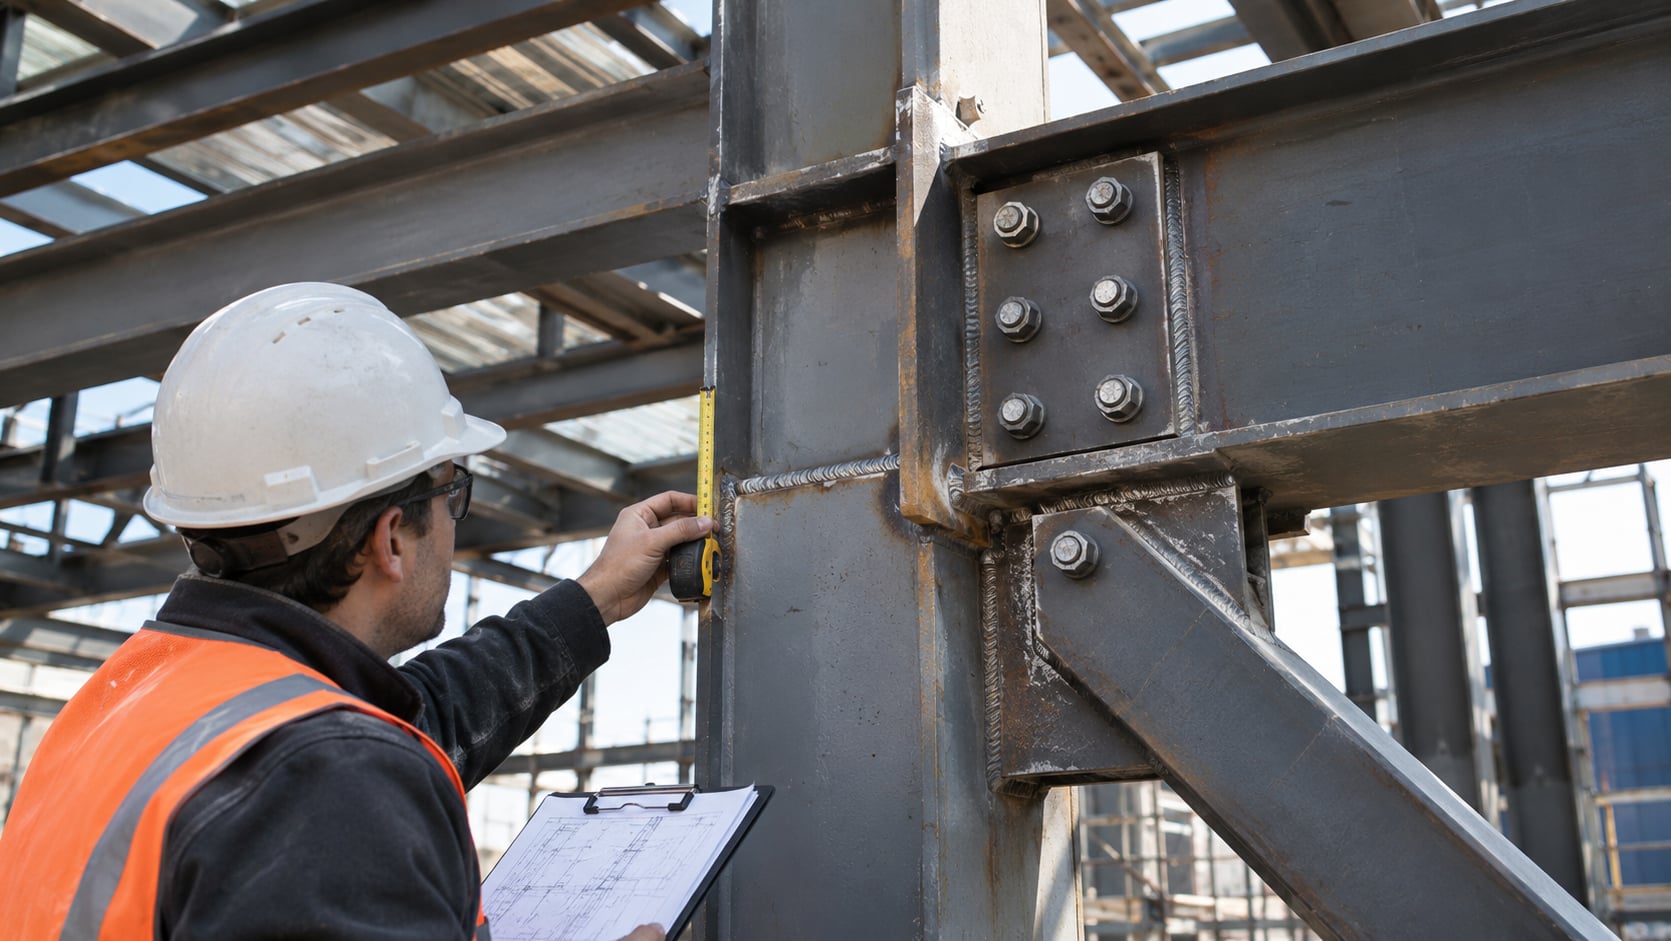
Steel-framed buildings were widely considered capable of bending during earthquakes without sudden structural failure. The January 17, 1994, Northridge earthquake challenged that confidence when engineers discovered brittle fractures in welded connections between beams and columns in numerous buildings. NIST investigations identified problems with weld performance and connection behavior. The findings led to improved design guidance, welding practices, inspection procedures, and methods for strengthening existing steel-frame buildings.
Structural Ties Help Stop One Failure From Destroying an Entire Building
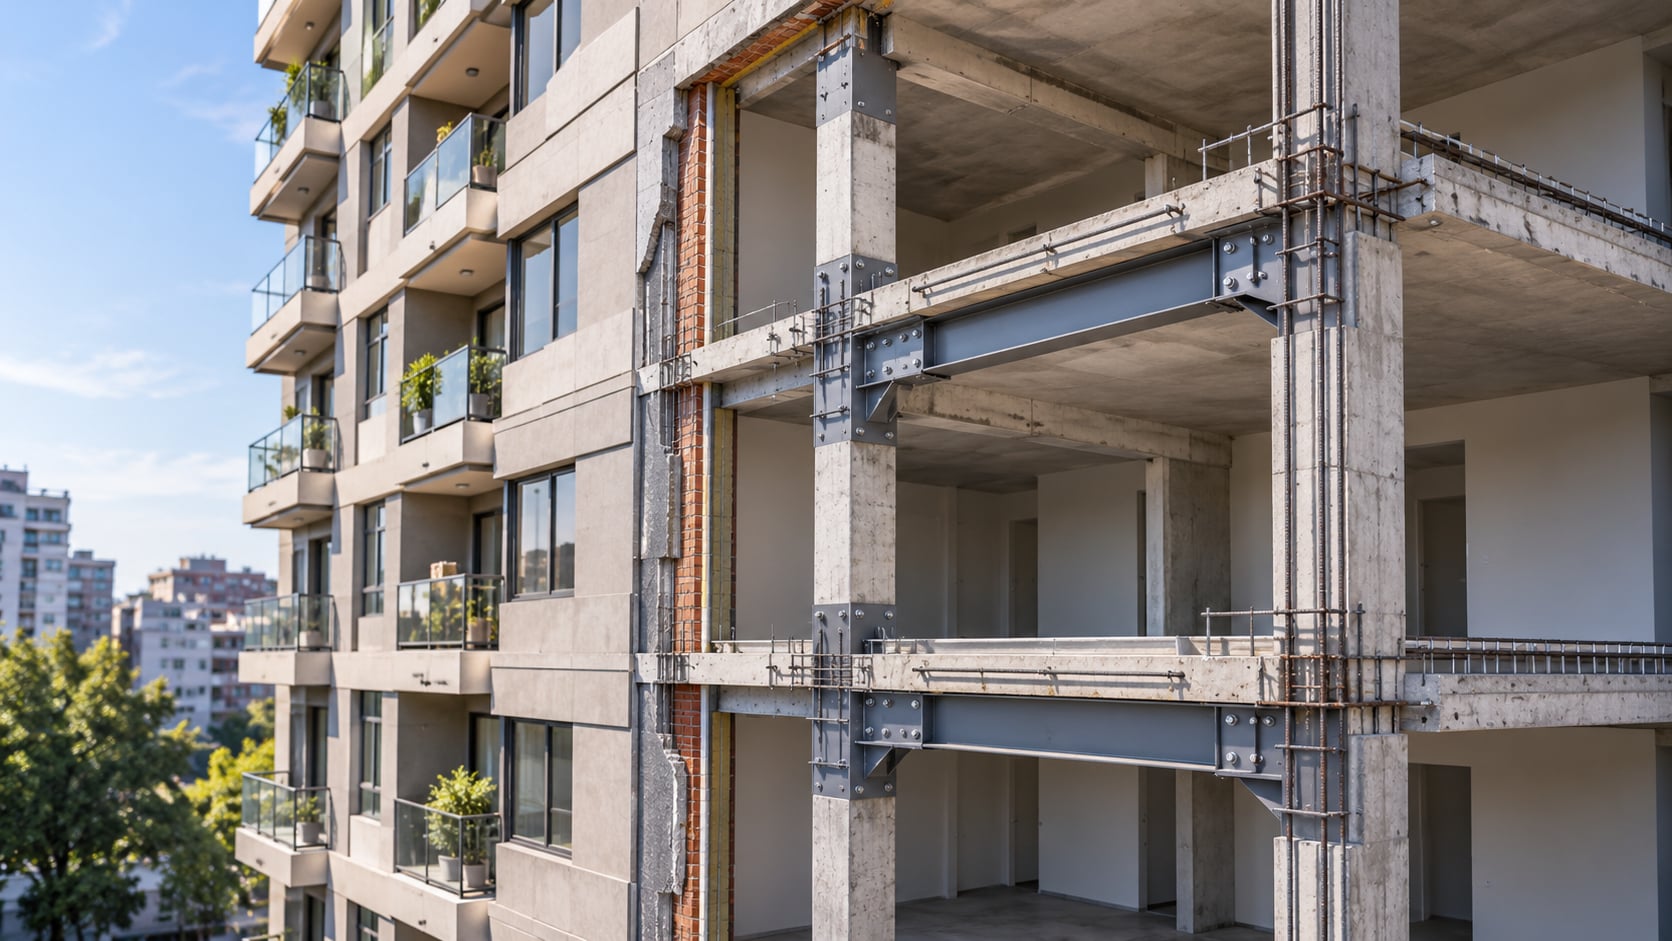
In May 1968, a gas explosion in London’s Ronan Point apartment tower blew out part of a load-bearing wall on the 18th floor. The damage triggered a progressive collapse that brought down an entire corner of the 22-story building. The official inquiry identified inadequate structural continuity and recommended stronger ties between building components, along with alternative load paths. These principles help prevent a localized failure from spreading through an entire structure.
Hurricane Straps Help Keep Roofs Attached During Extreme Winds
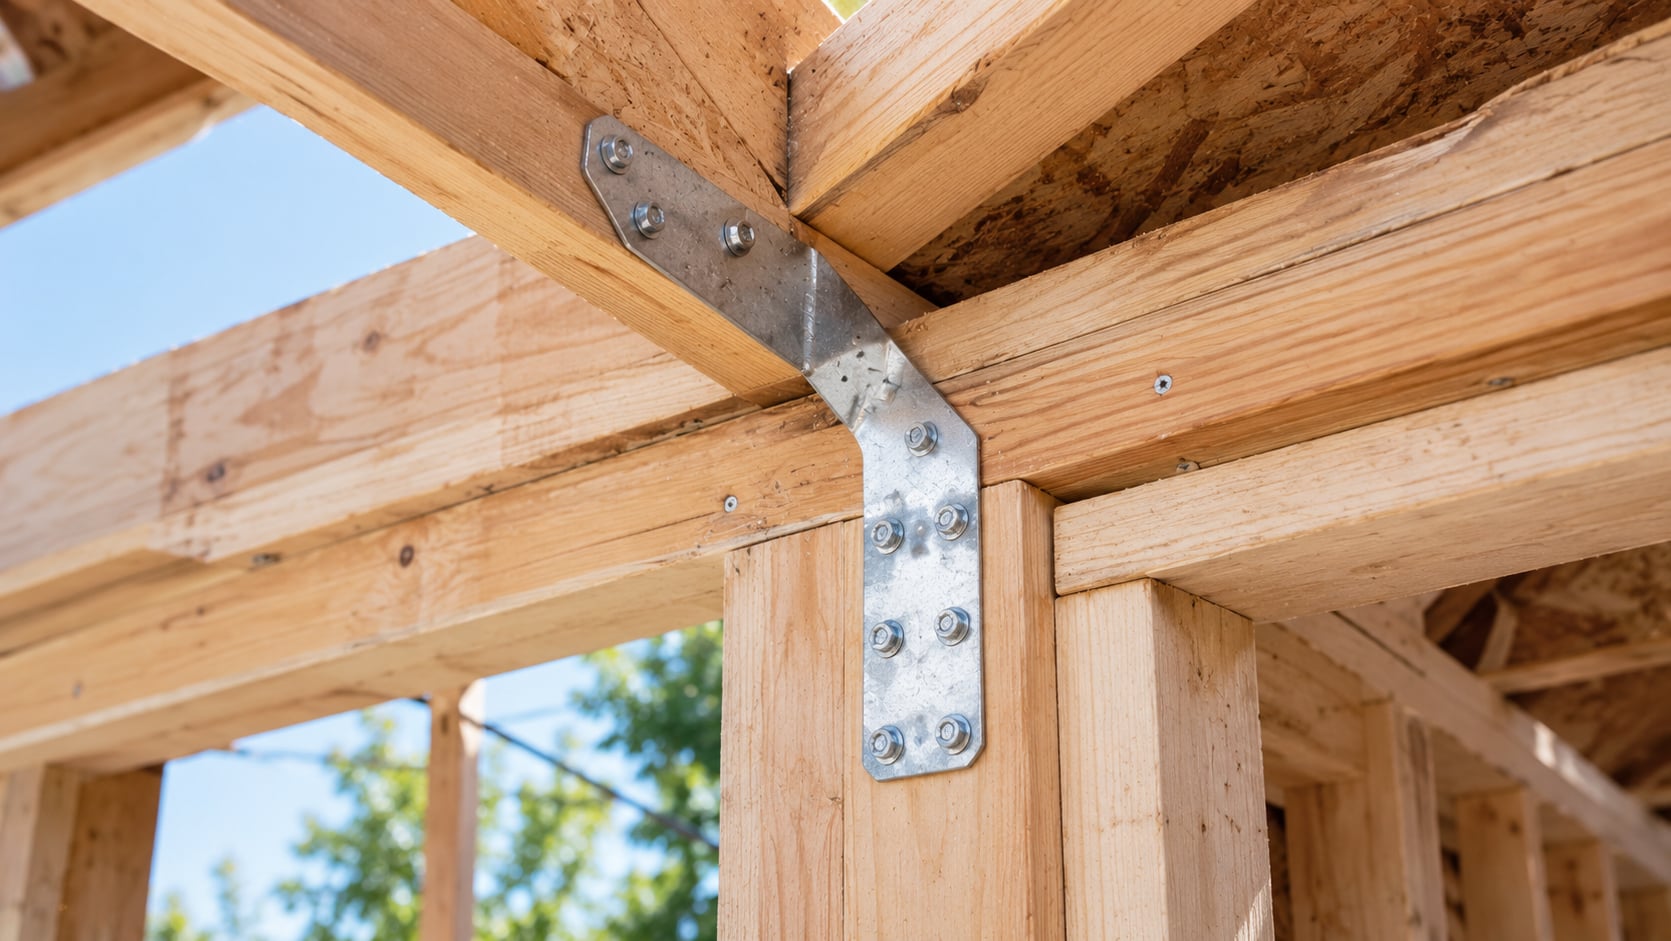
When Hurricane Andrew struck South Florida in August 1992, it exposed serious weaknesses in residential construction. Investigations found that roof connections, construction quality, and inadequate protection against wind forces contributed to building failures. The disaster accelerated changes in Florida’s building regulations and enforcement practices. Hurricane straps and other metal connectors help transfer forces from the roof through the walls and into the foundations, creating a more continuous load path.
Impact-Resistant Windows Help Protect Buildings During Hurricanes

Hurricane Andrew also showed that a broken window can become a serious structural problem during extreme winds. FEMA investigators documented how flying debris damaged windows and slashed glass doors, allowing wind to enter buildings and potentially increase pressure on roofs and walls. In designated windborne-debris regions, modern construction often requires impact-resistant glazing or approved protective systems such as shutters. These measures can reduce damage, but they do not make buildings hurricane-proof.
Glowing Stairwell Markings Became More Important After September 11
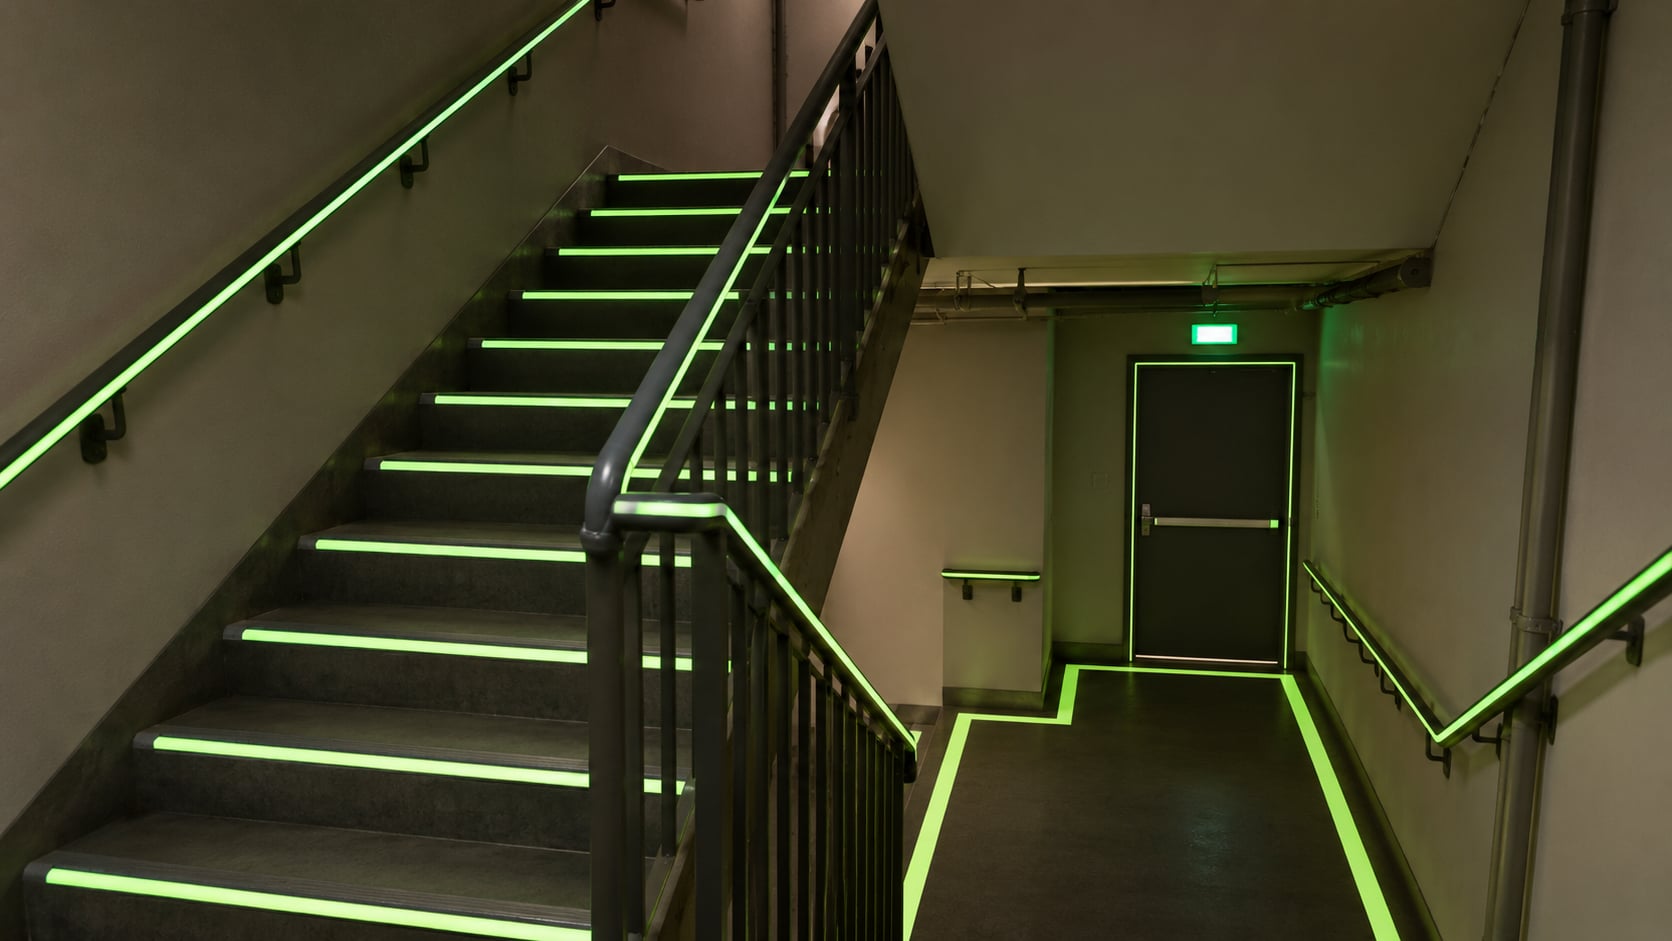
The September 11, 2001, attacks revealed serious challenges in evacuating tall buildings under extreme conditions. Following its World Trade Center investigation, NIST recommended better visibility along exit paths, including luminous markings on stairways and escape routes. Changes adopted into the 2009 International Codes required photoluminescent markings in certain buildings taller than 75 feet, identifying stairs, obstacles, and exits. These features help occupants recognize evacuation routes when normal lighting is unavailable.
Some Very Tall Buildings Must Have an Additional Emergency Staircase
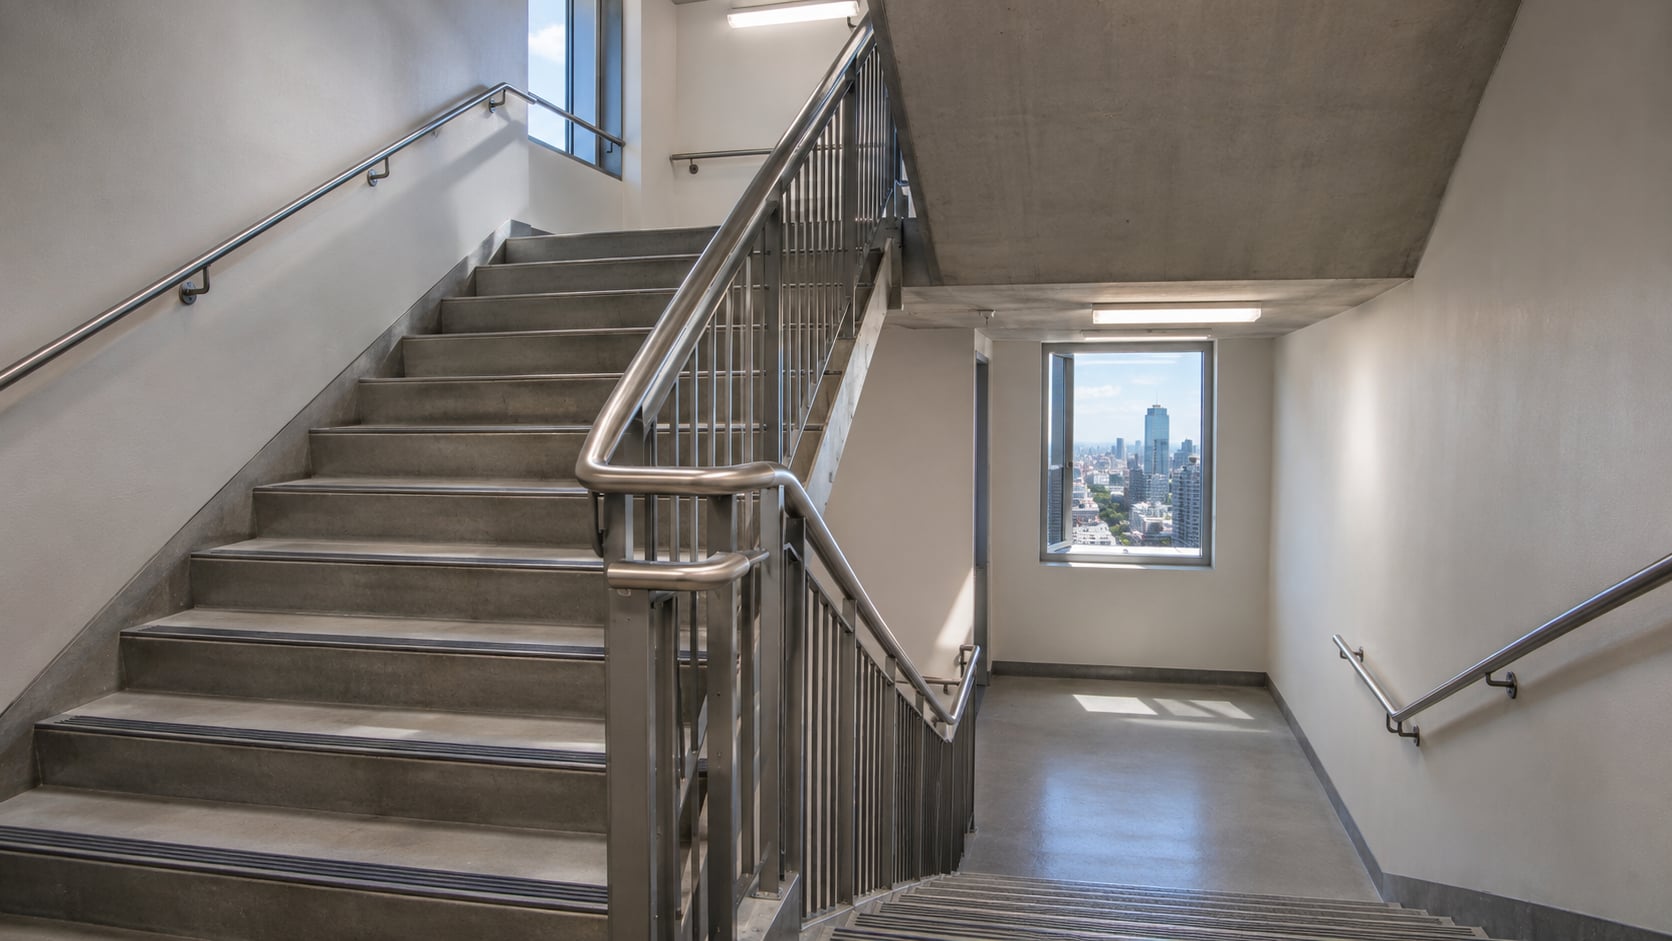
The World Trade Center investigations also changed how engineers approached evacuation capacity in skyscrapers. In 2008, the International Code Council approved changes requiring a third exit stairway in certain buildings taller than 420 feet, along with wider stairways in specified new high-rises. Qualifying occupant-evacuation elevator systems were also recognized as an alternative in some cases. These model-code provisions aim to provide more capacity and flexibility, although local requirements vary.
Emergency Radio Systems Help Firefighters Communicate Inside Buildings
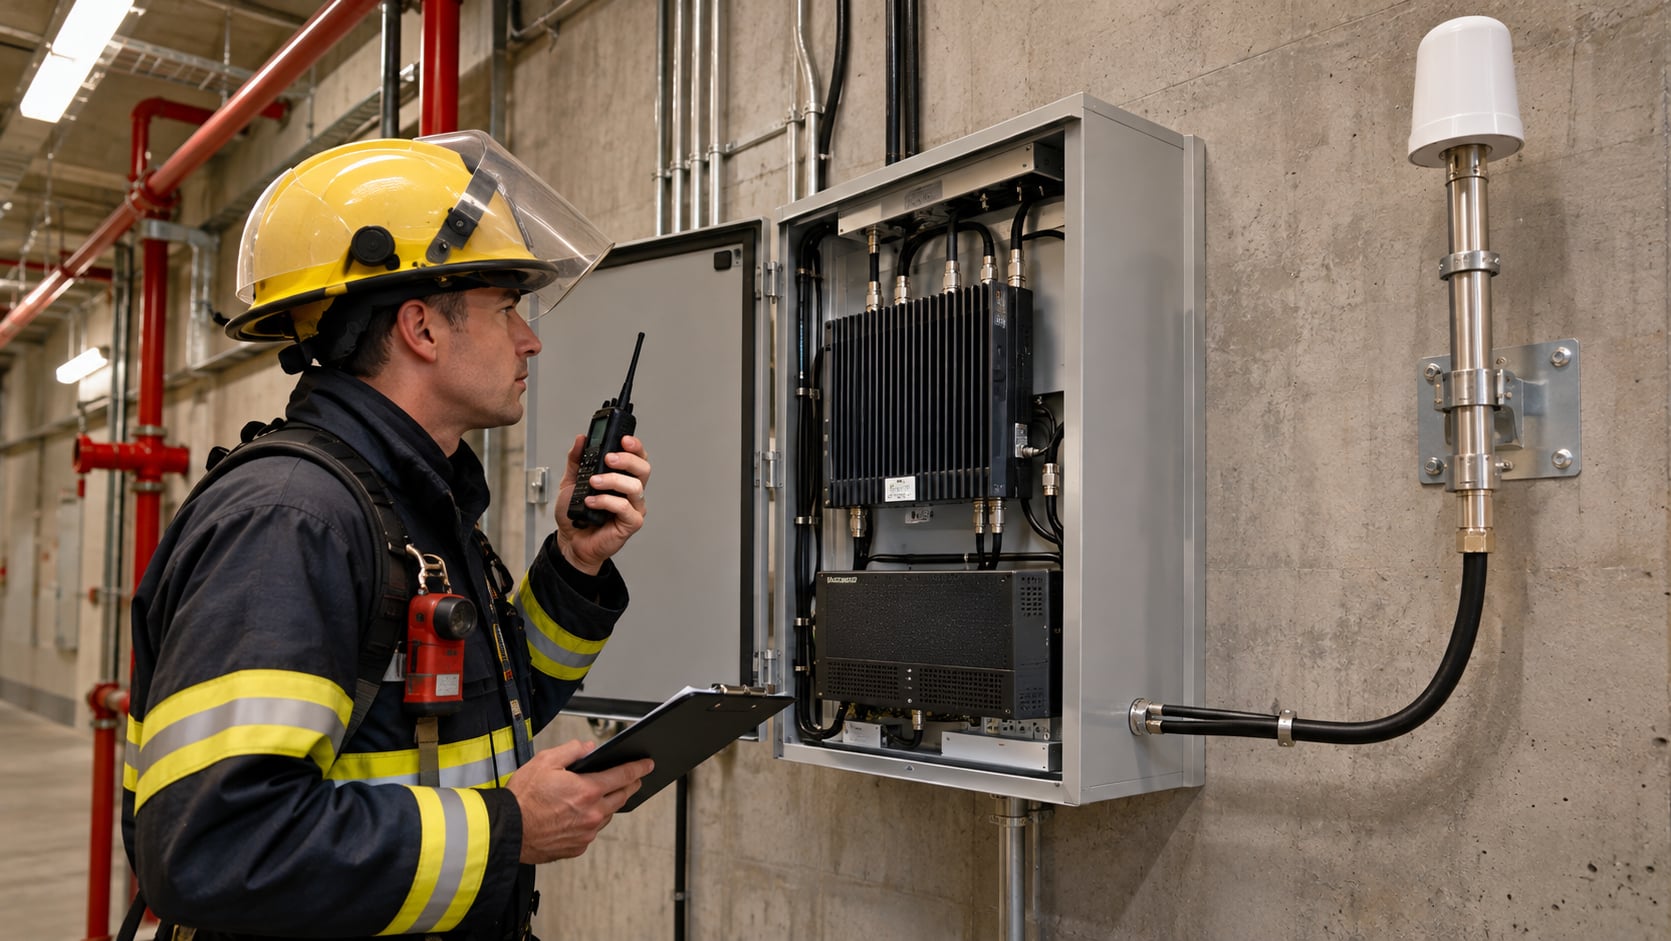
Concrete, steel, underground levels, and complex building layouts can interfere with emergency radio transmissions. Communication problems examined after the September 11 attacks contributed to recommendations for better radio coverage throughout buildings. In 2008, model building and fire codes adopted provisions addressing emergency responder radio coverage, including systems designed to overcome weak reception. These requirements help firefighters and rescue personnel communicate in places where ordinary radio signals might otherwise be unreliable.
High-Rise Cladding Rules Changed After the Grenfell Tower Fire
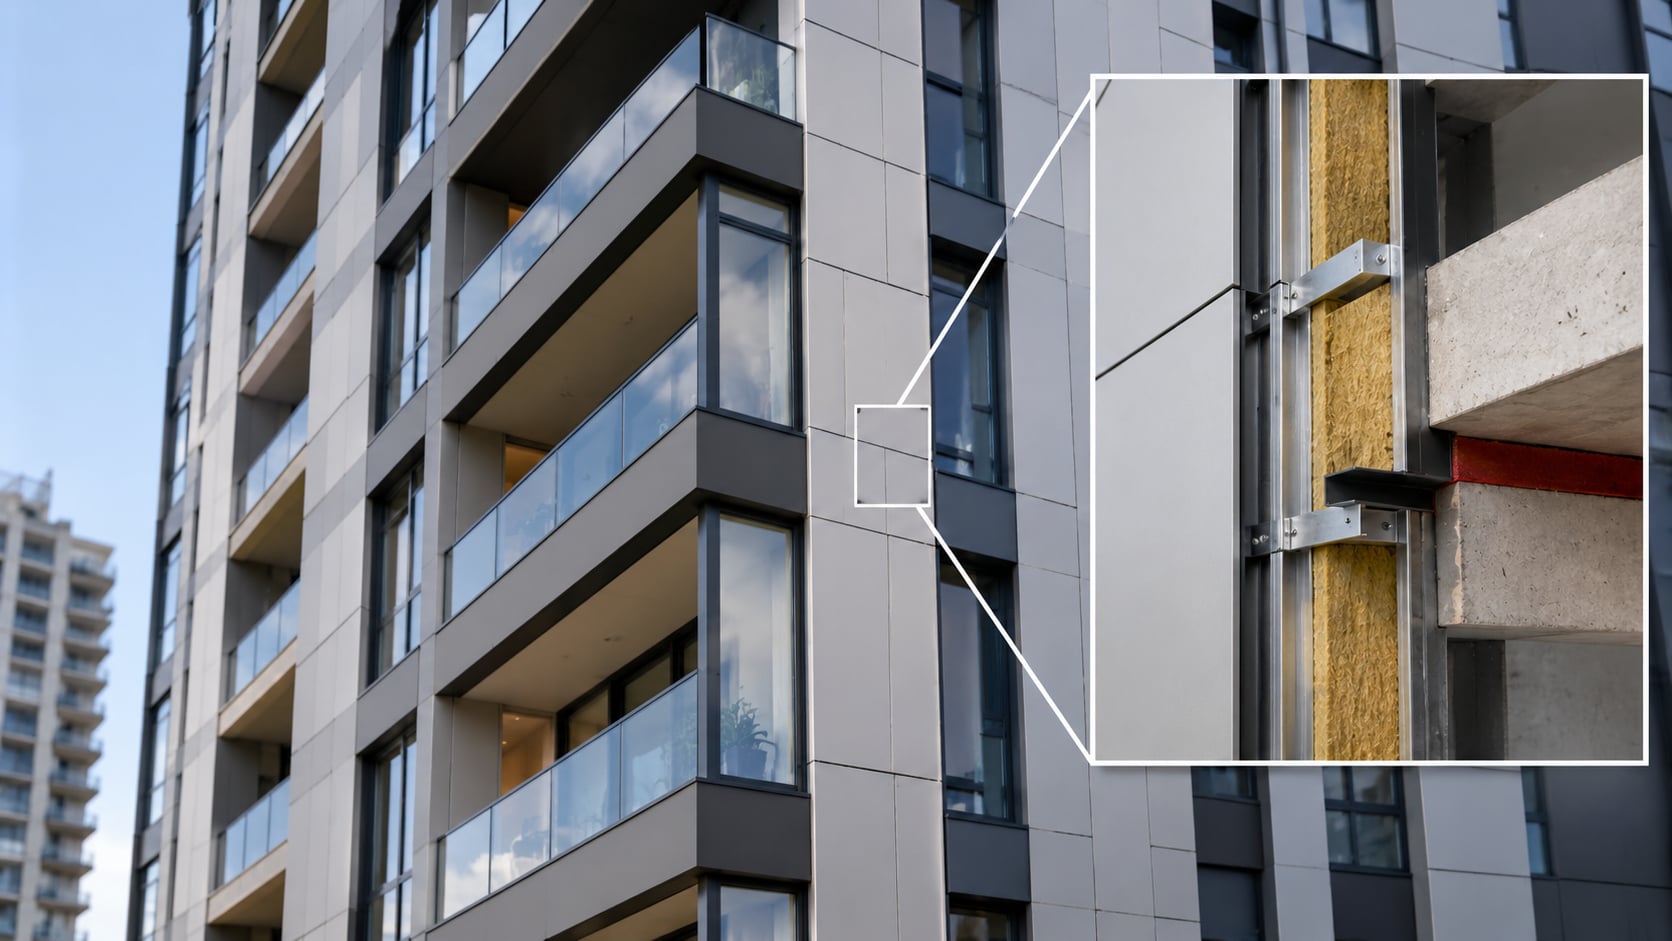
The Grenfell Tower fire in London on June 14, 2017, claimed 72 lives and exposed devastating failures in building safety. The fire spread rapidly through the tower’s exterior cladding system, prompting extensive investigations into combustible materials in the external walls of certain new buildings over 18 meters tall, with further changes following later. The disaster demonstrated how exterior finishes and insulation can affect the speed of a fire’s spread.